15 Small Dining Area Ideas for Apartments (With Measurements)
Images in this post are AI-generated illustrations. Why?
Heads up: this post contains affiliate links. If you buy through them, we may earn a small commission at no extra cost to you. How it works. As an Amazon Associate, we earn from qualifying purchases.
The best small dining area ideas start with the floor, not the table: measure how much room you have, leave about 36 inches behind every chair and pick a round, drop-leaf or wall-hugging table that fits that space. Below are 15 ways to fit a real dining spot into an apartment, with the measurements to check and what works in a rental.
In this post
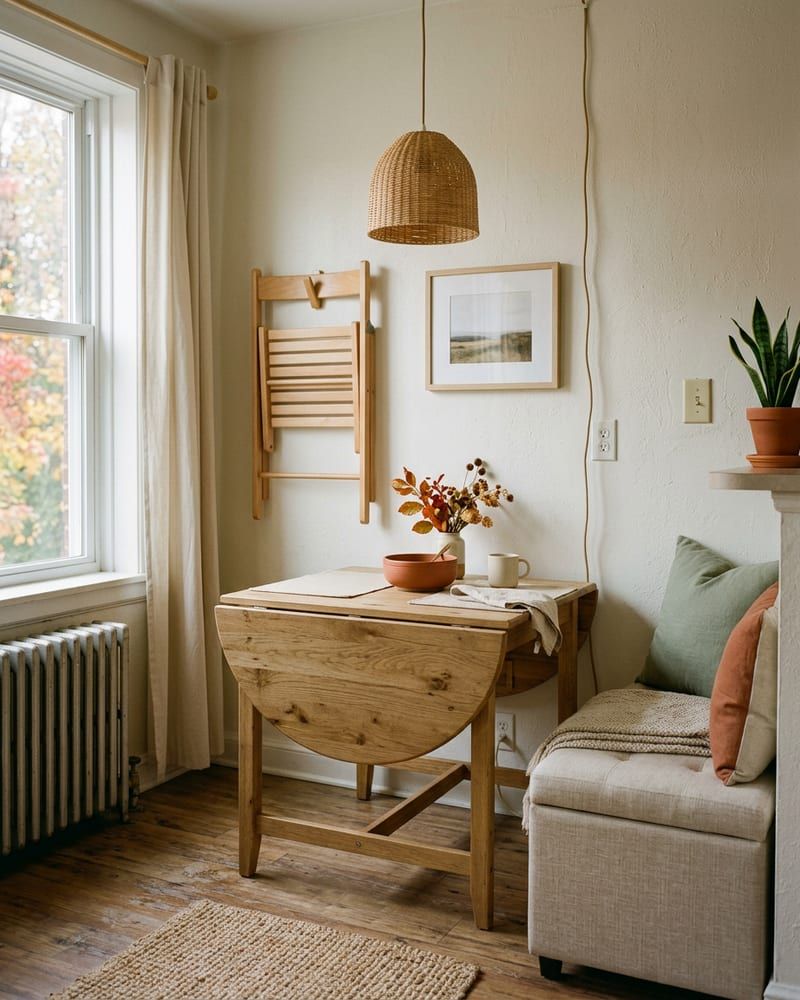
- The short plan
- Measure before you buyideas 1–3
- Tables that fit small spacesideas 4–7
- Seating that tucks awayideas 8–11
- Make it a dining spotideas 12–15
- A weekend dining corner
- Our top picks
- FAQ
The short plan
- Tape the table’s footprint on the floor and live with it for a day.
- Leave room to pull the chairs out, about 36 inches where people sit.
- Push one side against the wall with a bench to save the most space.
Measure before you buy
Most small dining areas fail because of clearance, not because the table is ugly. A few minutes with a tape measure tells you which table and how many chairs your space can really hold.
1. Tape the footprint on the floor
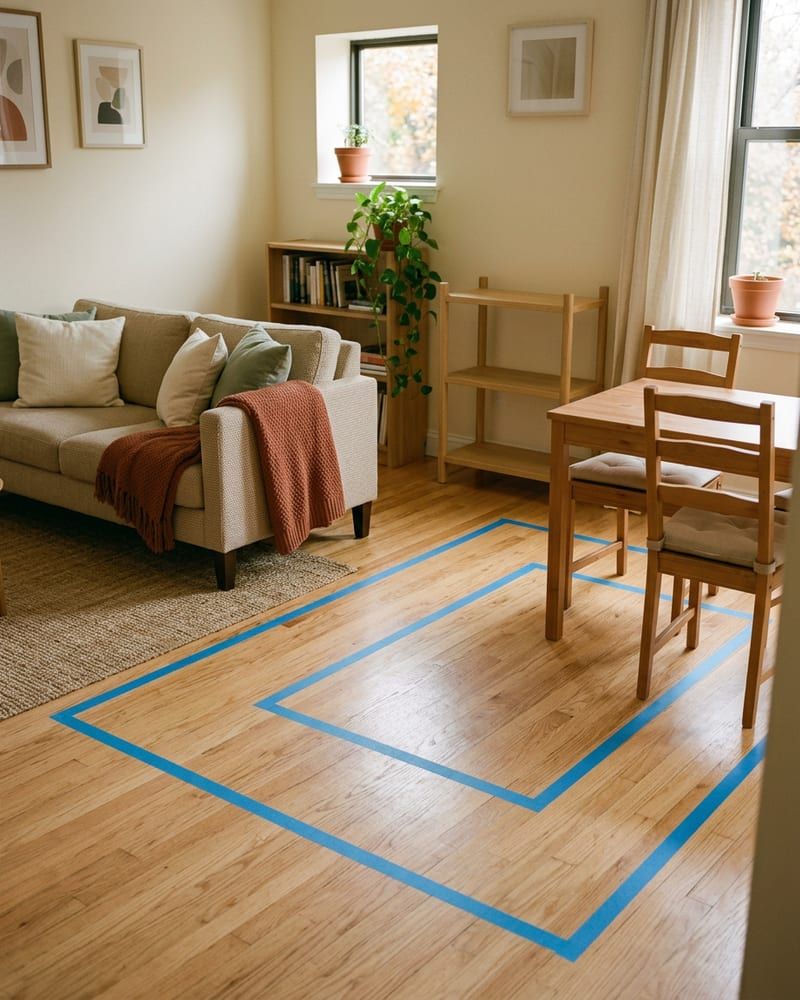
Use painter’s tape to mark the outline of the table you’re considering, then mark a line about 36 inches out from each side where a chair will go. That bigger rectangle is the real footprint of a dining area. Leave the tape down for a day and walk through the room as usual: to the kitchen, to the door, to the window. If you keep stepping on the outer line, the table is too big or in the wrong place. Painter’s tape peels off floors and rugs cleanly, so it’s safe in a rental.
Why it works: You find the tight spots before you pay for a table, not after.
2. Leave room to pull the chairs out
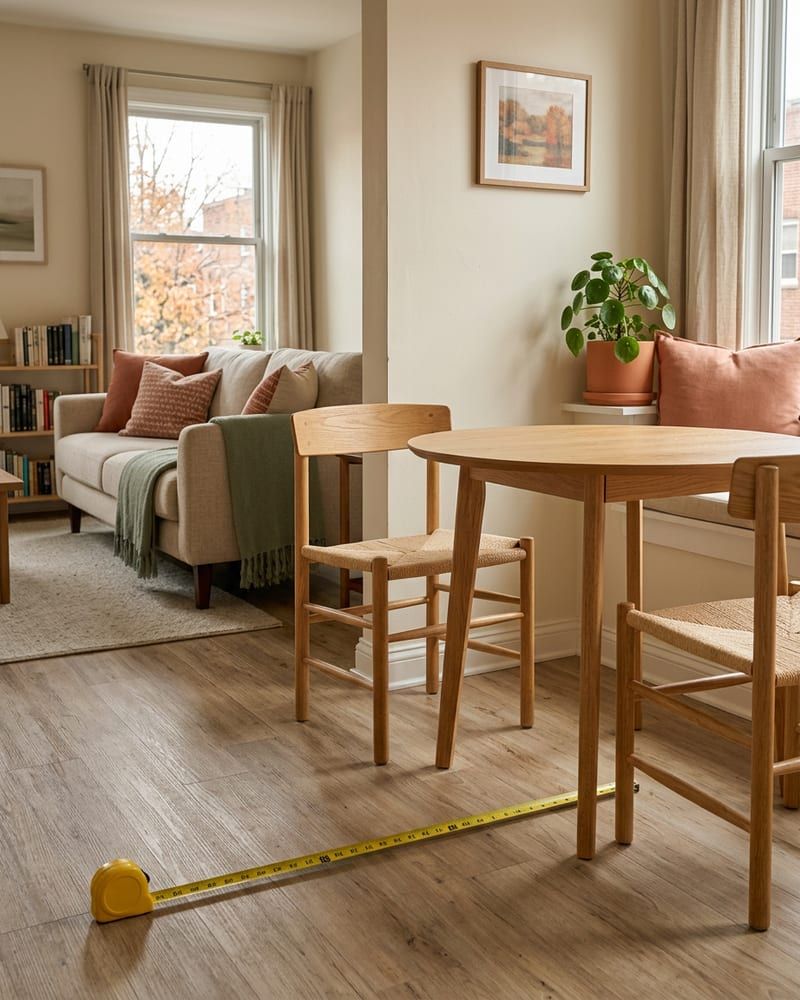
A common rule of thumb is about 36 inches from the edge of the table to a wall or another piece of furniture on any side where someone sits. That’s enough to push a chair back and stand up. On a side where no one sits and no one walks, you can go down to about 24 to 30 inches. If the main path through the room runs behind the chairs, give it more, closer to 42 inches, so people can pass while you’re seated. Our small living room layout mistakes cover walkways in the rest of the room.
Why it works: A table people can't get in and out of ends up as a mail pile.
3. Size the table by how many people eat there
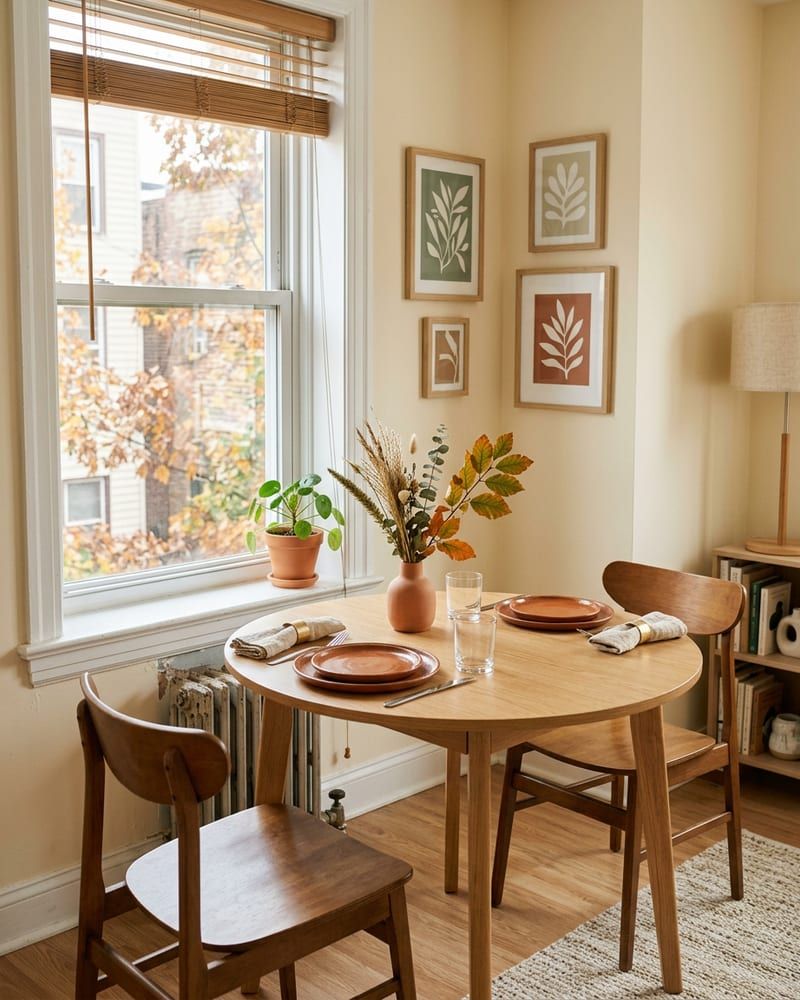
Plan for about 24 inches of table edge per person, so a 48-inch rectangular table seats two on each long side. Round tables are sized by diameter: about 30 to 36 inches usually seats two, and about 36 to 44 inches seats four. Most dining tables are around 30 inches high. Size the table for your normal week, not for the holidays. For the two or three times a year you host more, use a folding table or the ideas in our guide to hosting Friendsgiving in a small apartment.
Why it works: Buying for the two people who eat there every day frees up floor space for the other 360 days.
Tables that fit small spaces
In a small apartment, the right dining table is round, folds down or sits against a wall. Each of these takes less floor space than a standard four-leg rectangle.
4. Choose a round pedestal table
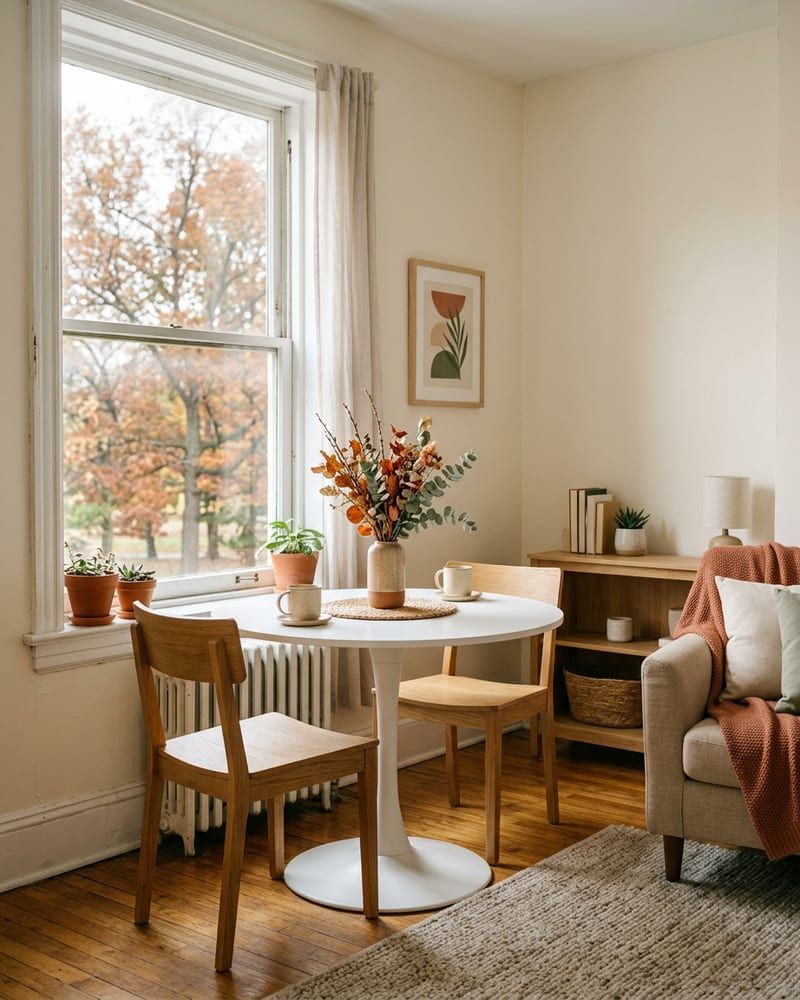
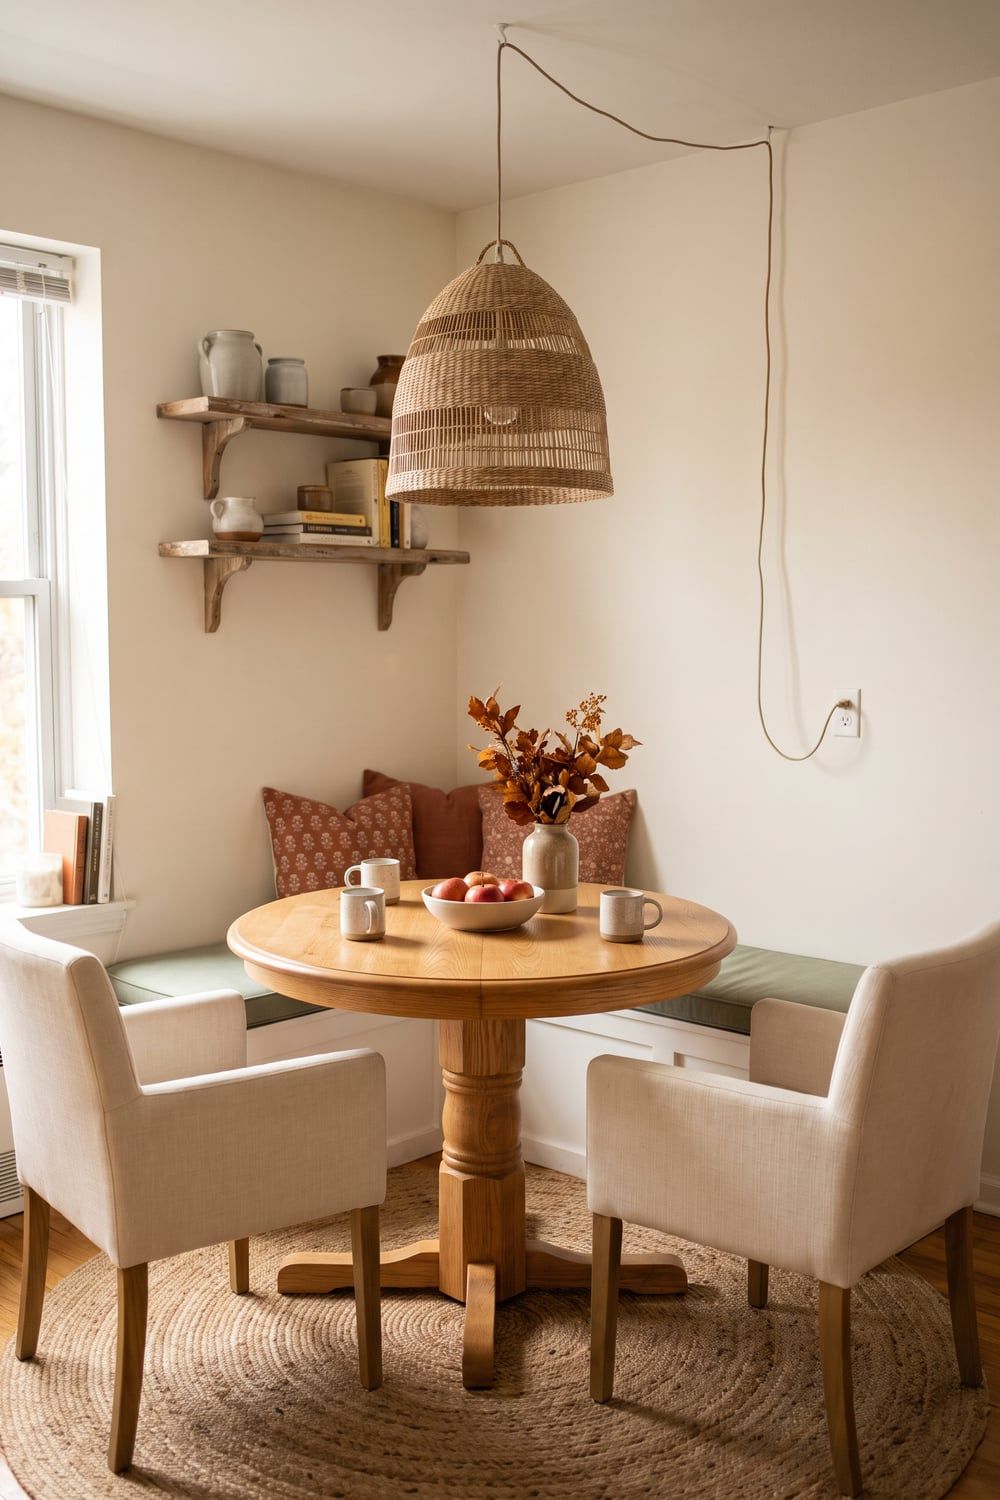
A round table works well in a square corner or a tight spot because nothing sticks out, and you can usually fit one extra chair around it when friends come over. A pedestal base (one center column instead of four legs) lets chairs tuck in closer and gives everyone more knee room. A table around 36 inches across fits most small spaces and seats two comfortably, three or four if you squeeze. This is the one piece worth spending a little more on, since a wobbly table gets used less.
Why it works: No corners to bump into and no legs in the way, so chairs slide in from any side.
5. Pick a drop-leaf or extendable table
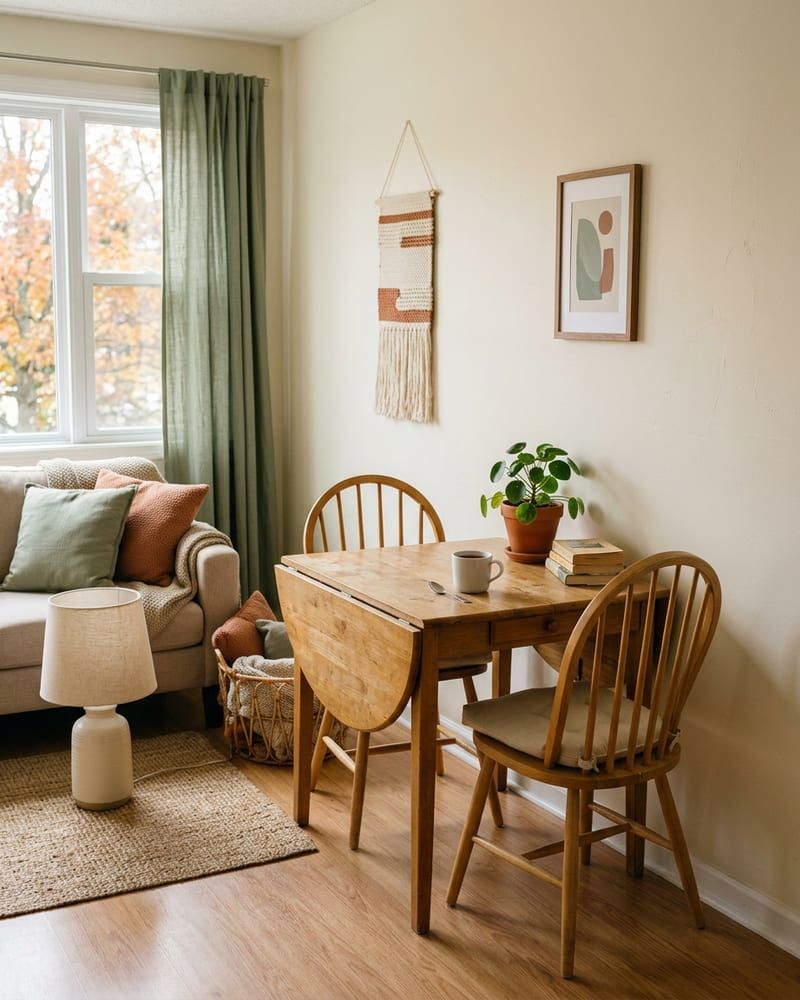
A drop-leaf table has hinged sides that fold down, so on a normal day it can be a slim table against the wall, about the depth of a console. Lift one leaf for two people and both leaves for four. An extendable table does the same with a leaf that slides into the middle. When you shop, check both sizes: the closed size has to fit your everyday spot, and the open size needs the 36-inch clearance where chairs go.
Why it works: It stays narrow every day and opens up only when you need the room.

Drop-leaf dining table for two to four
Check the size with both leaves down and both leaves up before you buy.
Check on Amazon(opens in a new tab)6. Try a wall-mounted drop-leaf table (with an OK)
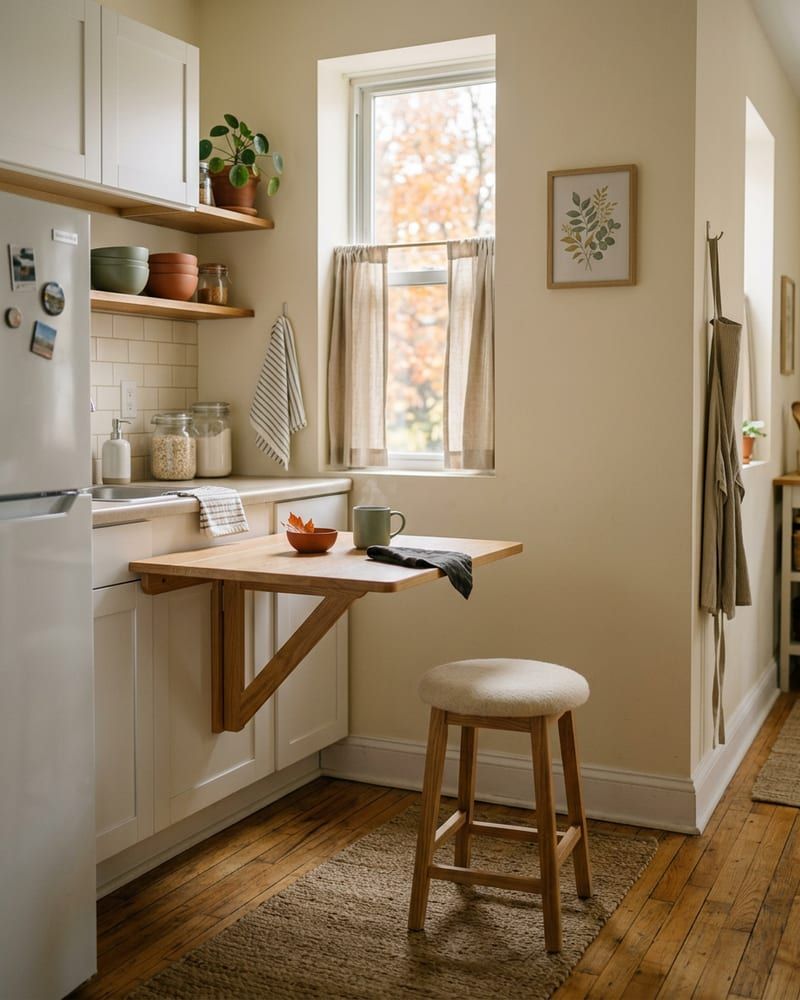
For a very narrow kitchen or a studio, a wall-mounted table folds flat against the wall and flips up for meals. It needs screws into wall studs to hold weight, so in a rental ask your landlord first and plan to patch the holes when you move out. If drilling is off the table, a freestanding narrow drop-leaf table or a slim bar table against the wall does a similar job. Mount it so the top sits at standard table height, about 30 inches, or counter height if you’ll use stools.
Why it works: When it's folded down, the dining area takes up almost no floor at all.
Wall-mounted folding drop-leaf table
Needs screws into studs, so ask your landlord first.
Check on Amazon(opens in a new tab)7. Eat at a console behind the sofa
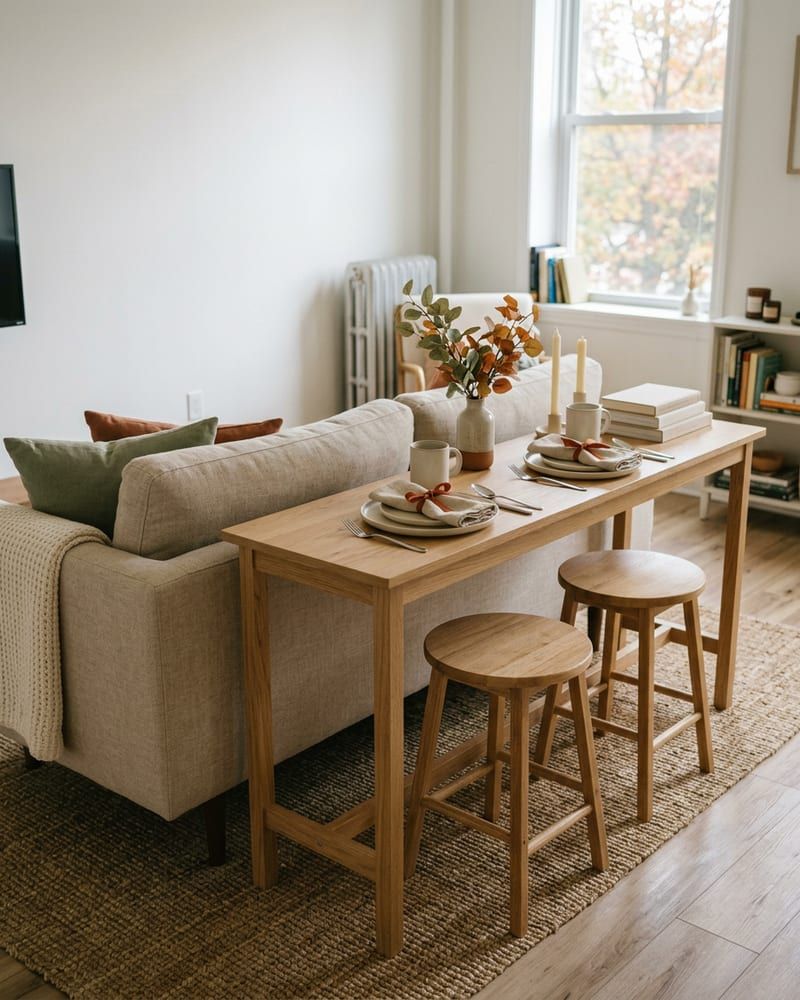
If your sofa floats away from the wall, a long table behind it can be a small dining bar. Choose one at about counter height with stools that slide fully underneath, or a regular 30-inch-high table with low stools. Leave at least 12 inches of depth for a plate and a glass. You eat facing the room instead of across from each other, so it works best for one or two people. It also gives the living room a clear edge, which we cover in our studio apartment layout ideas.
Why it works: One piece divides the room, holds a lamp and gives you a place to eat.
Seating that tucks away
Chairs take more room than the table, so seating is where a small dining area gains the most space. Benches, stools and folding chairs can disappear when you’re not eating.
8. Put a bench against the wall
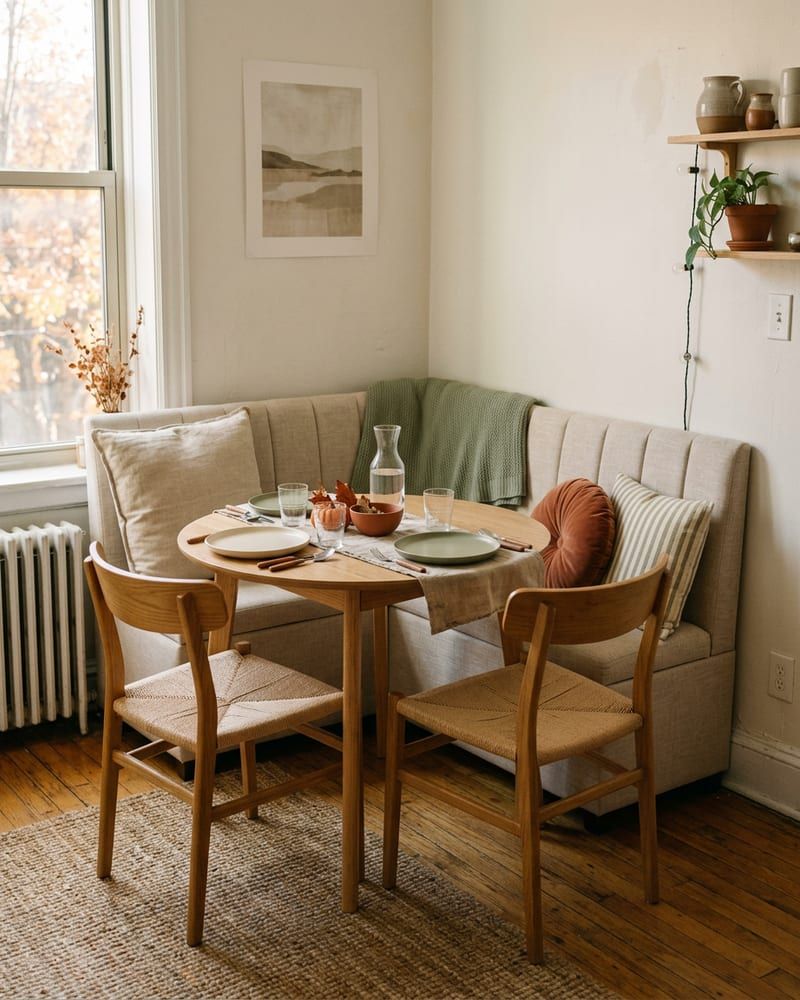
Push one long side of the table to the wall and use a bench there instead of chairs. Since no one has to pull a bench back, you skip the 36-inch clearance on that side. A storage bench with a lift-up seat doubles as a cabinet for table linens, extra placemats or board games. Look for a seat height around 18 inches to match a standard table, and add a few cushions against the wall for a cozy, banquette feel without building anything.
Why it works: Against a wall, a bench needs no pull-out space, which saves about three feet on that side.
Storage bench with lift-up seat
Measure the seat height; about 18 inches works with a standard table.
Check on Amazon(opens in a new tab)9. Choose stools that slide all the way under
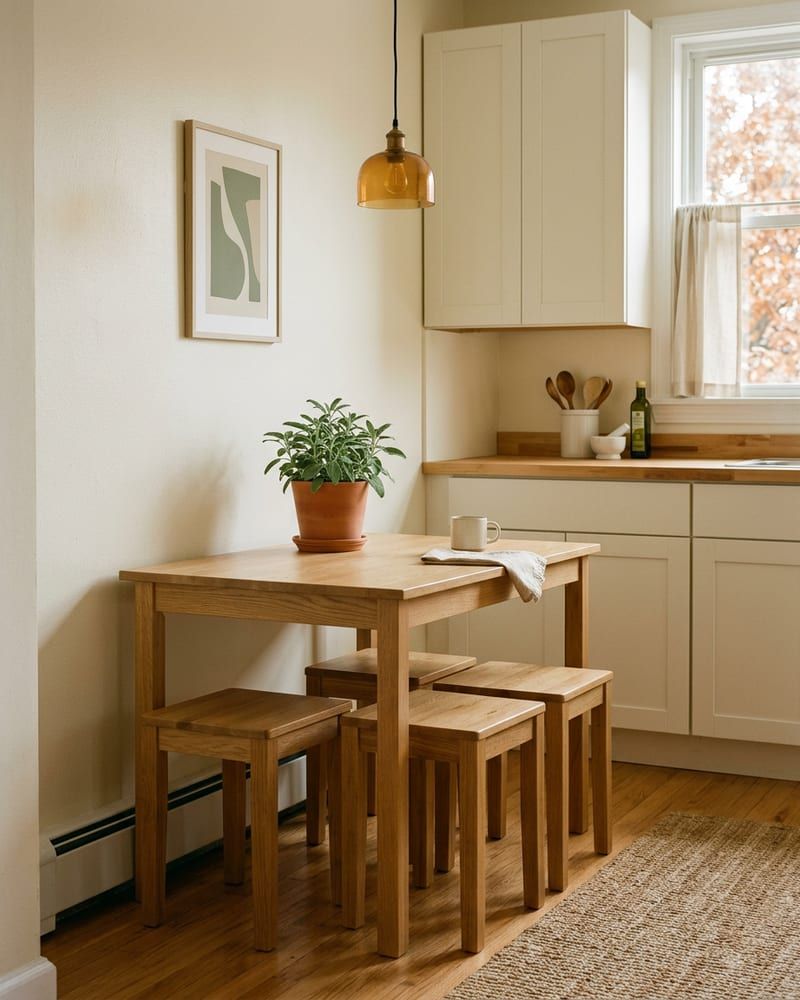
Backless stools fit completely under the tabletop, so between meals the dining area shrinks to the size of the table. Measure the gap between the floor and the underside of the table (or its apron) and choose stools a little lower. Keep about 10 to 12 inches between the seat and the tabletop so your legs fit. Stools also work as extra seats in the living room or a side table next to the sofa when guests come over.
Why it works: When the seats disappear under the table, the walkway gets wider.
10. Make the kitchen counter the dining spot
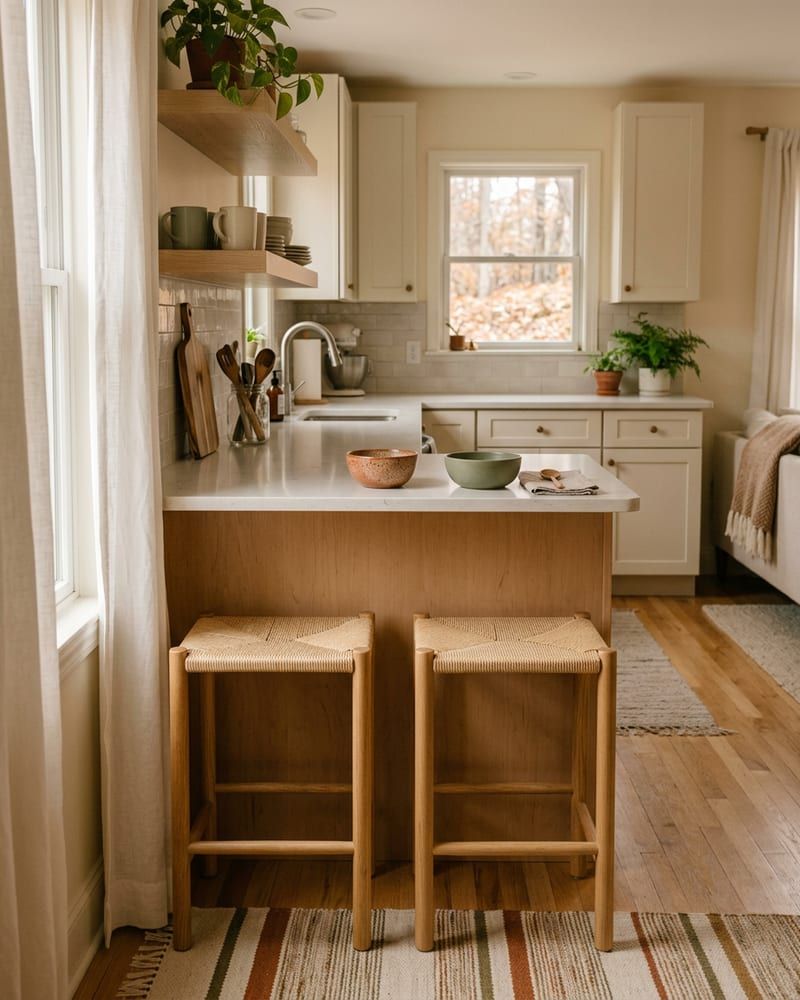
If your counter or island has an overhang, it can be your everyday table. Standard kitchen counters are about 36 inches high, which usually pairs with stools about 24 to 26 inches tall. A bar-height counter, about 42 inches, needs stools about 28 to 30 inches tall. Plan for about 24 inches of counter per stool and an overhang deep enough for your knees, often 12 inches or more. Check your counter height before you buy; the stool listing should say seat height, not overall height.
Why it works: You use a surface you already have instead of adding a table.
Backless counter-height stools
Match the seat height to your counter: about 24 to 26 inches for a 36-inch counter.
Check on Amazon(opens in a new tab)11. Hang folding chairs on the wall
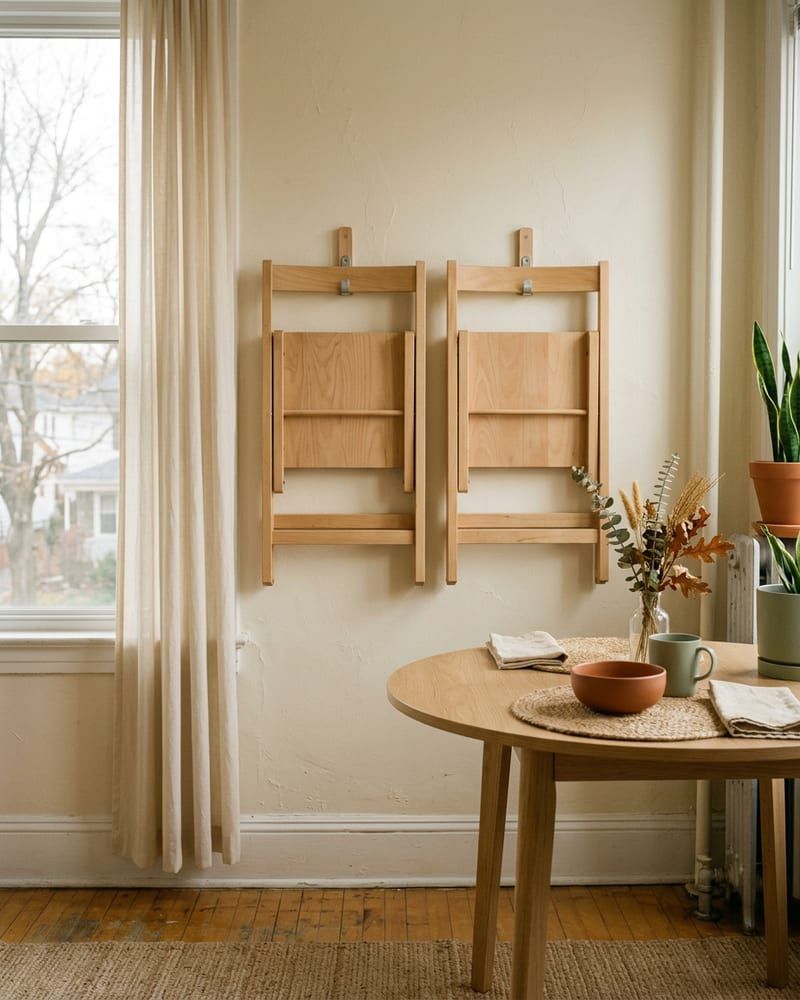
Keep two chairs at the table and hang the extras on the wall or inside a closet. Sturdy folding chairs hang from a single hook by the top rail, and a row of them can look like a deliberate display. Use heavy-duty adhesive hooks only if the package’s weight rating clearly covers the chair; otherwise a screw-in hook in a stud needs a landlord’s OK. An over-the-door hook inside a closet is the no-holes option. More ways to use height are in our vertical storage ideas.
Why it works: Extra seats for guests, stored flat and off the floor.
Folding dining chairs, set of two
Look for a padded seat if they'll be your everyday chairs.
Check on Amazon(opens in a new tab)Make it a dining spot
A table in the corner of a living room becomes a dining area when it has its own rug, its own light and a reason to stay clear. These are the details that make it feel planned.
12. Size the rug so the chairs stay on it
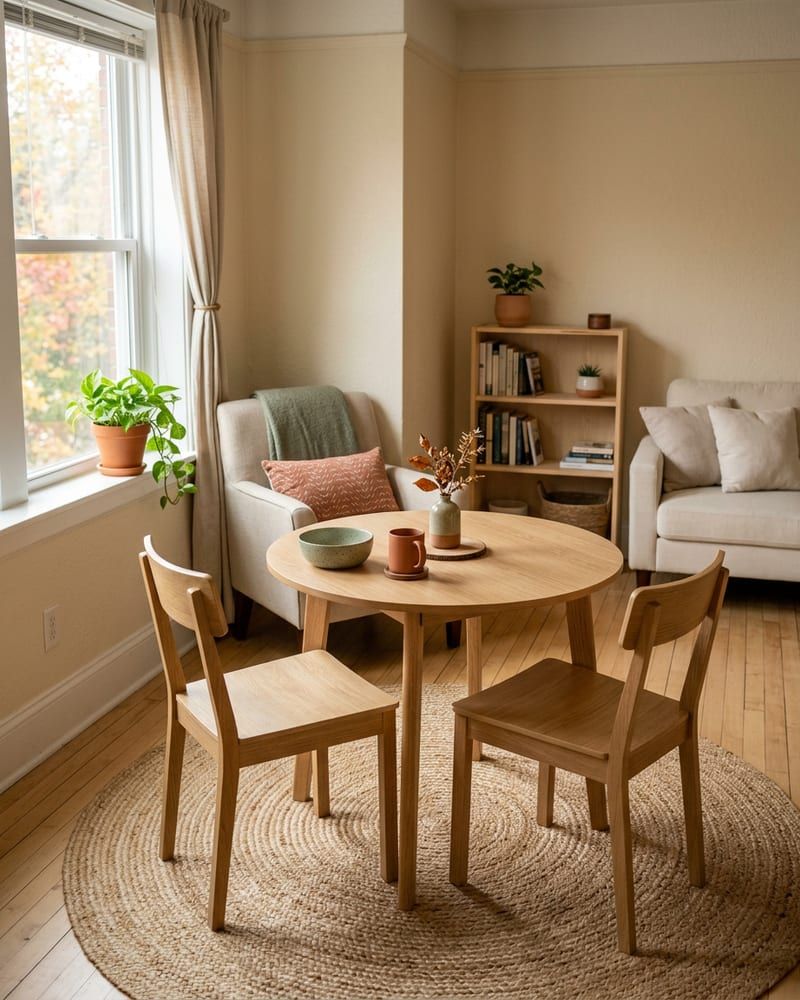
A rug under the table only works if the chairs stay on it when you pull them out. A simple rule is about 24 inches of rug beyond the table on every side. For a 36-inch round table, that means a round rug about 7 feet across, so measure the corner first. If the right size doesn’t fit, skip the rug; a small one that chair legs keep catching is worse than bare floor. Flat-weave and low-pile rugs are easier to slide chairs on and to clean after a spill.
Why it works: The rug marks the dining zone, and chairs don't catch on its edge every time you stand up.
13. Hang a light over the table, no electrician needed
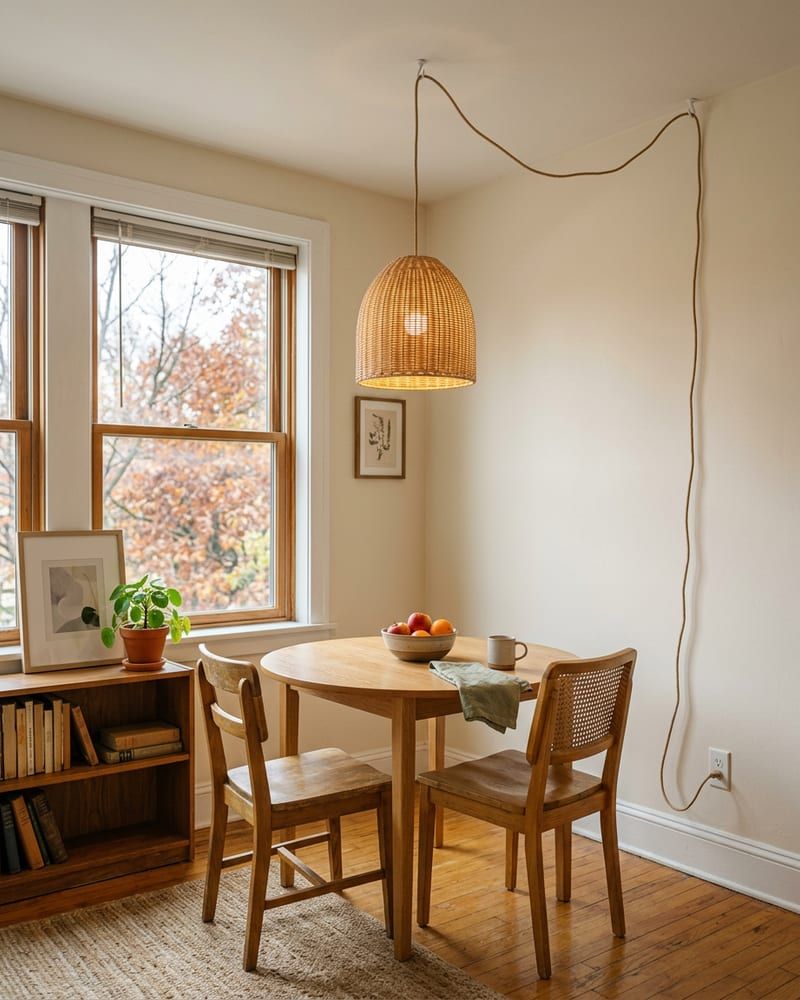
If your ceiling fixture isn’t over the table, a plug-in pendant is the rental-friendly fix. The cord runs from the light to a ceiling hook above the table, then along the ceiling and down the wall to an outlet. Swag hooks usually need small screw holes that are easy to patch; check your lease, or use adhesive ceiling hooks rated for the light’s weight. Center the light over the table and hang the bottom about 30 to 36 inches above the tabletop so it doesn’t block faces. A table lamp on the wall side is the simplest backup.
Why it works: A light centered over the table tells everyone where the dining area is, even in an open room.

Plug-in pendant light with cord and swag hooks
No hardwiring; the cord runs along the ceiling to an outlet.
Check on Amazon(opens in a new tab)14. Lean a mirror next to the table
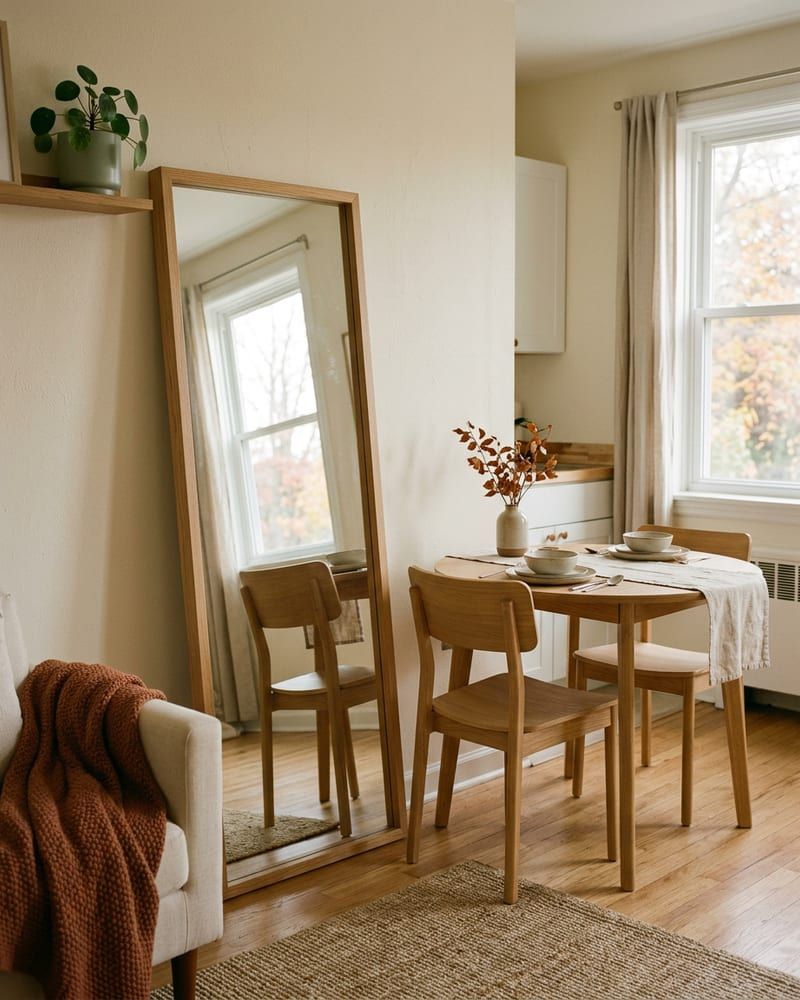
A mirror beside or behind a small dining table reflects the window and the rest of the room, so the corner feels less boxed in. A tall floor mirror can simply lean against the wall; secure the top with an anti-tip strap or a removable picture-hanging strip if you have kids or pets. Place it where it reflects light or a nice view rather than the kitchen counter. Keep it far enough from the chairs that no one bumps it when they sit down.
Why it works: A mirror bounces light and makes a tight corner look deeper.
15. Let the table double as a desk, then clear it daily
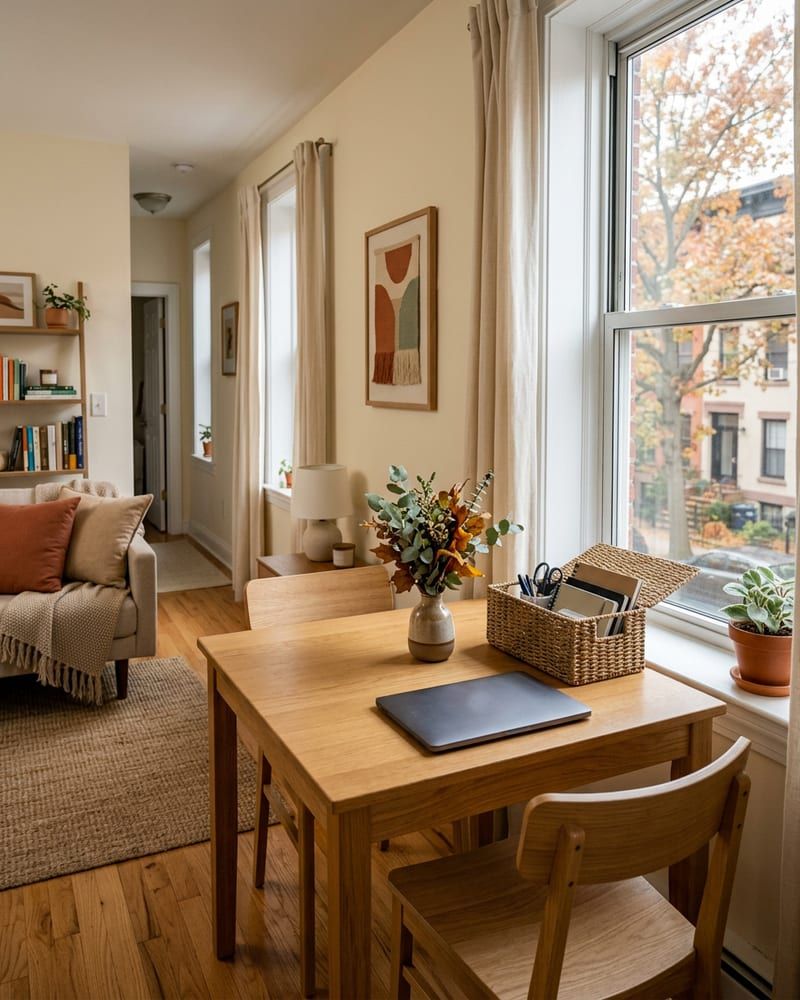
In many apartments the dining table is also the desk, the craft table and the place where mail lands. That’s fine if each job has a container: a lidded basket for work supplies, a tray for mail and keys, a small bin for chargers. At the end of the day, everything goes into its container and onto a shelf, and the table is ready for dinner. A small vase or candle in the middle makes it easier to keep clear, because clutter stands out next to it.
Why it works: One table can do two jobs, as long as switching between them takes a minute.
A weekend dining corner
You can set up a small dining area in one weekend, and most of it is measuring.
| Step | What to do |
|---|---|
| Friday | Measure the space and tape the table footprint plus 36 inches where chairs go. |
| Saturday morning | Pick the table shape: round for a corner, drop-leaf or bench for a wall. |
| Saturday afternoon | Choose seating that tucks under, and hang or stash the extra chairs. |
| Sunday | Add the rug, the light and a basket that keeps the table clear. |
Our top picks
The short list, if you just want to get it done this weekend. We don’t list prices because they change daily — check the current price on the retailer’s site.
| Product | Best for | Link |
|---|---|---|
| Drop-leaf dining table for two to fourCheck the size with both leaves down and both leaves up before you buy. | Living room dining corners | Check on Amazon(opens in a new tab) |
| Wall-mounted folding drop-leaf tableNeeds screws into studs, so ask your landlord first. | Narrow kitchens and studios | Check on Amazon(opens in a new tab) |
| Folding dining chairs, set of twoLook for a padded seat if they'll be your everyday chairs. | Extra seats for guests | Check on Amazon(opens in a new tab) |
| Backless counter-height stoolsMatch the seat height to your counter: about 24 to 26 inches for a 36-inch counter. | Kitchen counters and islands | Check on Amazon(opens in a new tab) |
| Storage bench with lift-up seatMeasure the seat height; about 18 inches works with a standard table. | Banquette-style seating | Check on Amazon(opens in a new tab) |
| Plug-in pendant light with cord and swag hooksNo hardwiring; the cord runs along the ceiling to an outlet. | Lighting a table away from the ceiling fixture | Check on Amazon(opens in a new tab) |
Shop the look
Frequently asked questions
How much space do you need around a dining table?
About 36 inches from the table edge to a wall or furniture lets someone pull a chair out and sit down. Where no one sits or walks behind, you can go down to about 24 to 30 inches. If people need to walk behind seated diners, aim for more, closer to 42 inches.
What size dining table fits a small apartment?
A round table about 30 to 36 inches across usually seats two, and about 36 to 44 inches seats four. For a rectangular table, plan for about 24 inches of table edge per person. Add roughly 36 inches of clearance on every side where chairs go to find the floor space you need.
Is a round or rectangular table better for a small space?
A round table usually works better in a square corner or a tight spot because it has no corners to bump and you can squeeze in an extra chair. A rectangular or drop-leaf table is often better along a wall or in a long, narrow room.
How do you make a dining area in a living room?
Give it its own signals: a rug sized so the chairs stay on it when pulled out, a light centered over the table and a table set apart from the sofa by a walkway or the back of the sofa. Those three things make a corner read as a dining spot.
How high should counter stools be?
For a standard 36-inch kitchen counter, look for stools with a seat about 24 to 26 inches high. For a 42-inch bar, look for about 28 to 30 inches. Leaving roughly 10 to 12 inches between the seat and the underside of the counter gives your legs room.
A table you’ll actually use
A small dining area doesn’t need a separate room, only a spot with enough space to sit down, a table sized for your everyday life and a few details that mark it as the place to eat. Measure first, choose a round, drop-leaf or wall-side table and let the seats tuck away. For more help with the rest of the room, see all our living room ideas.
Free printable
Get the free Small Space Declutter Checklist
A printable, room-by-room checklist — plus one cozy small-space idea a week. No spam, unsubscribe anytime.
By subscribing you agree to our Privacy Policy.