12 Studio Apartment Layout Ideas: How to Zone One Room
Images in this post are AI-generated illustrations. Why?
The best studio apartment layout ideas split one room into three zones — sleep, living and kitchen or work — and give each zone its own rug, its own light and a clear edge. You don’t need walls; you need furniture that faces the right way and one or two visual breaks. These 12 studio apartment layout ideas include four floor plans drawn to scale, plus the renter-friendly tools that make the zones work.
In this post
- The three zones
- Four studio layouts, drawn to scaleideas 1–4
- Ways to divide without wallsideas 5–8
- Make each zone workideas 9–12
- FAQ
The three zones
Every studio layout starts with where the bed goes, because it’s the biggest thing in the room. Then the rest falls into place:
- Sleep — usually the corner or end farthest from the front door, so the bed isn’t the first thing you see.
- Living — between the bed and the door, anchored by the sofa and a rug.
- Kitchen or work — the kitchen is fixed; a desk goes where there’s light and an outlet, ideally not facing the bed.
Keep a clear path of about 30 to 36 inches from the door to each zone. If you have to squeeze past furniture to reach the kitchen, the layout won’t feel right no matter how it looks.
Before you move anything heavy, sketch the room on graph paper with one square per 6 inches, or mark furniture outlines on the floor with painter’s tape. Include the door swing, radiators, outlets and windows. Walking around the tape for a day shows you which paths feel tight long before you drag a sofa across the floor.
Four studio layouts, drawn to scale
Each plan shows a real room size with key distances measured. Find the shape closest to yours.
1. Bookcase between bed and sofa (12 × 16 ft)
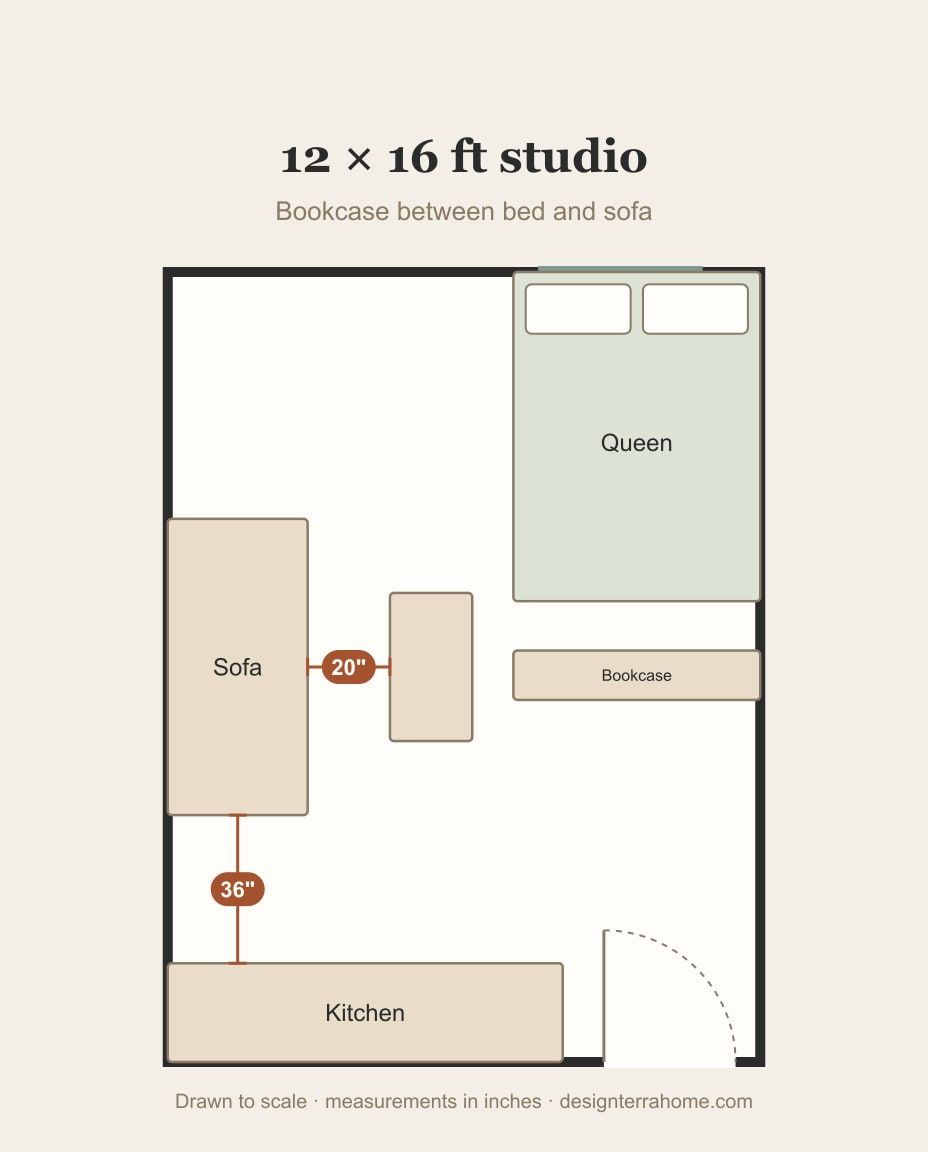
Put the bed in the corner by the window and a low, open bookcase at its foot, so the sofa side of the room can’t see the bed. The sofa goes on the opposite wall with about 20 inches to the coffee table, and a 36-inch path leads past it to the kitchen. An open bookcase keeps the window light reaching the whole room.
Why it works: An open bookcase blocks the view of the bed from the sofa while letting light through.
2. Curtain across a long, narrow room (11 × 20 ft)
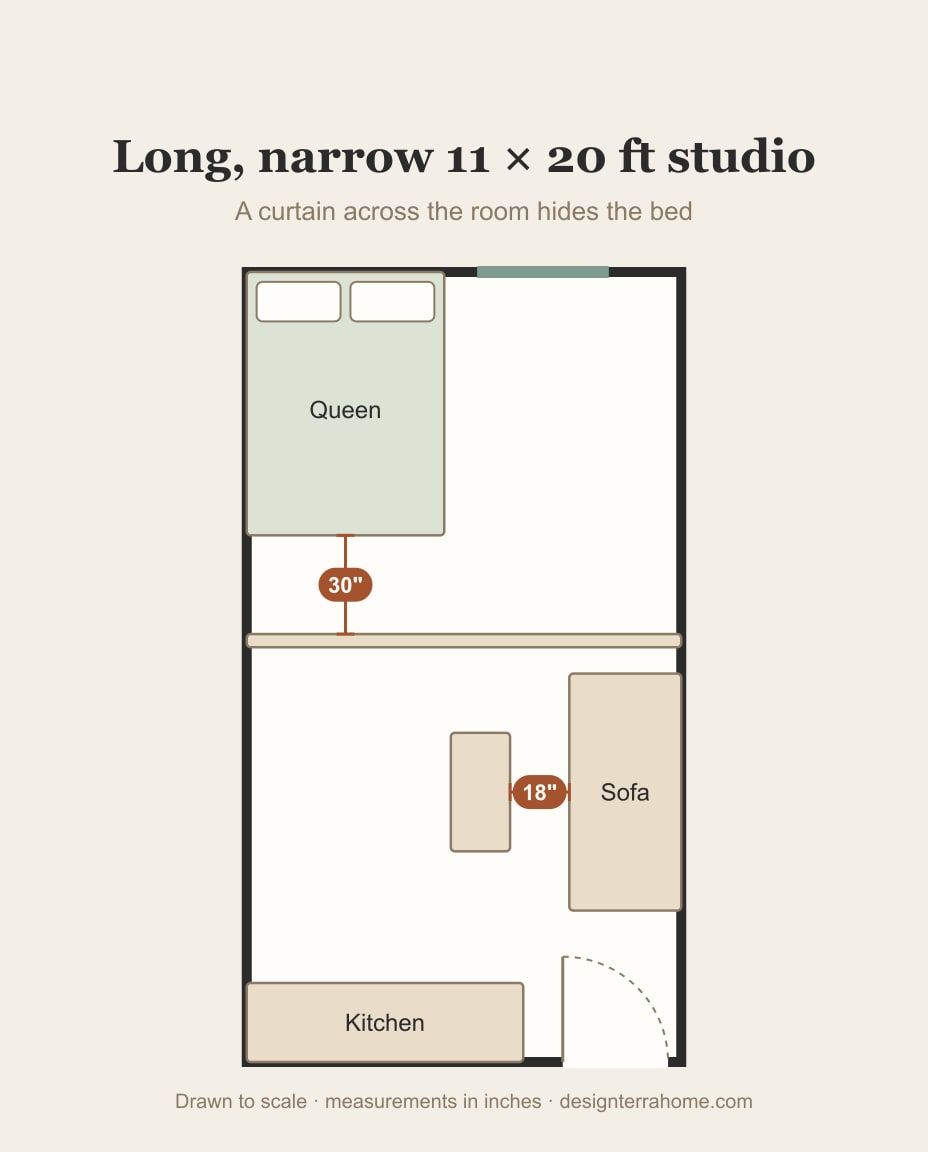
Line the zones up: bed at the window end, living in the middle, kitchen by the door. Hang a curtain across the room about 30 inches past the foot of the bed — on a tension rod if the walls are close enough, or on a ceiling track if your landlord allows it. Open it during the day for light, close it at night.
Why it works: In a long room, zones line up naturally; a curtain turns the bed end into a separate room at night.
3. Sofa back as the divider (14 × 18 ft)
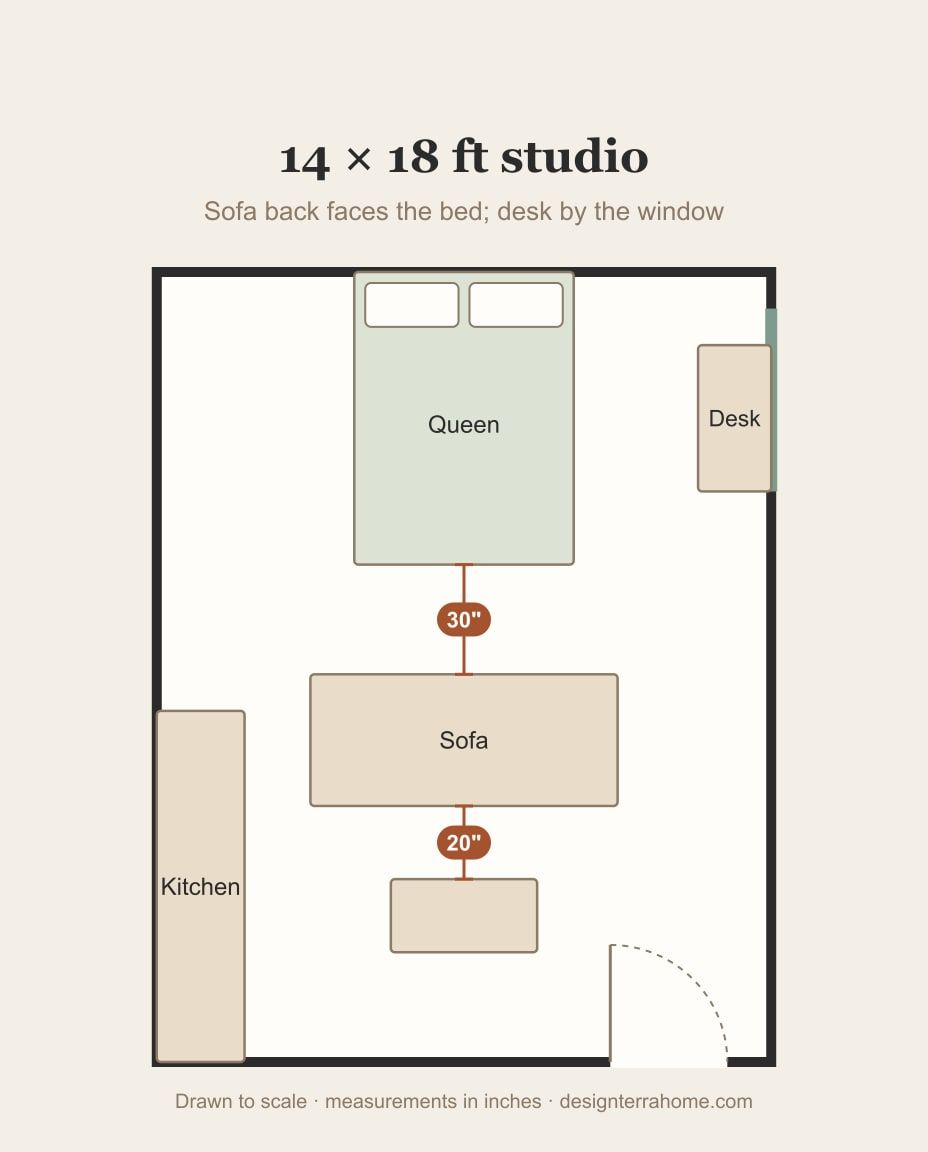
Put the bed against the back wall and float the sofa with its back toward the foot of the bed, about 30 inches away. The sofa faces the living area and the front door, and the bed disappears behind it. A desk fits by the side window, away from the bed, so work stays in its own corner.
Why it works: The back of a sofa is a low wall you already own.
4. Daybed as the sofa (12 × 14 ft)
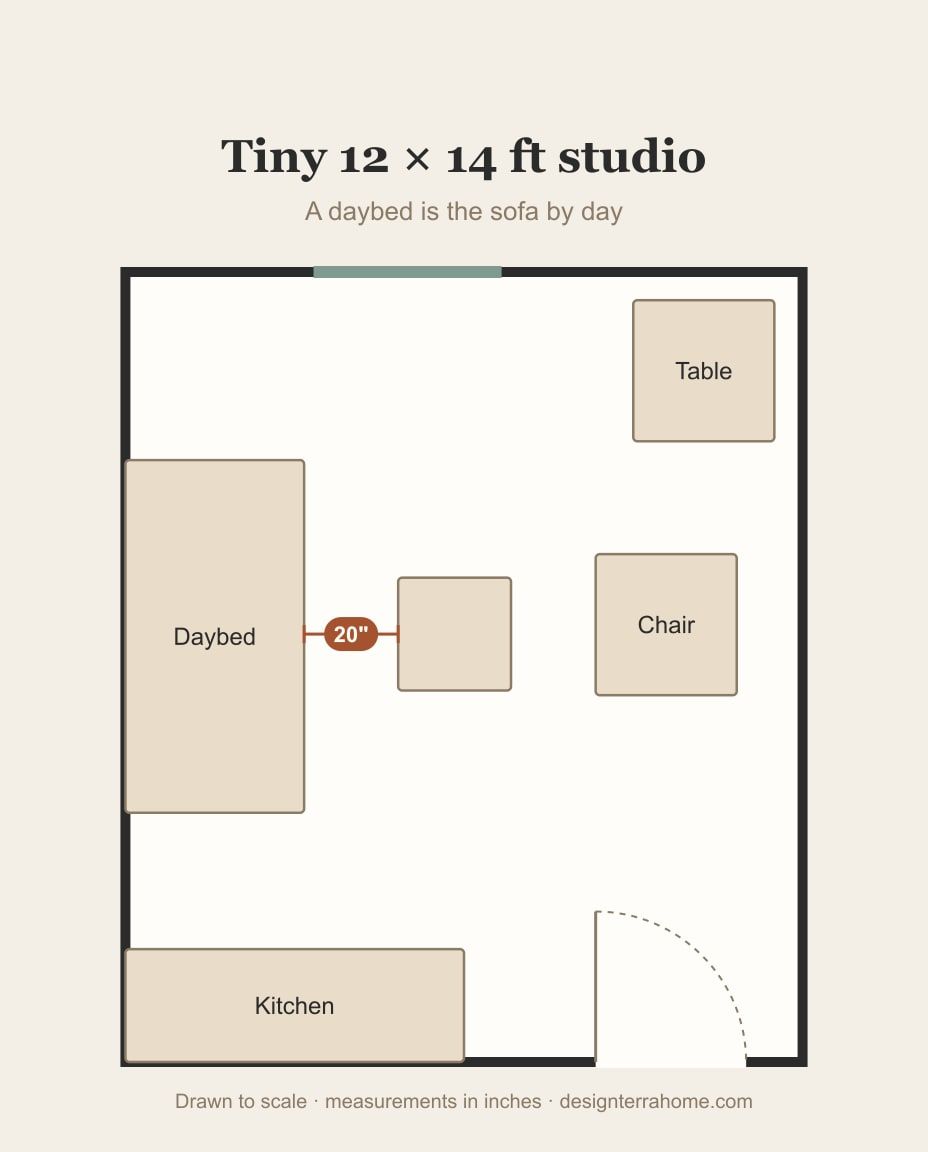
In a very small studio, a twin daybed along one wall works as a sofa during the day and a bed at night. Add a small coffee table and an armchair across from it, and a two-person table by the window. You lose the separate bedroom feeling, but you gain a real living room. Bolsters or large pillows along the back make it comfortable to sit on, and drawers underneath hold the bedding during the day.
Why it works: When the room is too small for a bed and a sofa, one piece does both jobs.
Ways to divide without walls
Four renter-friendly dividers, from most open to most private.
5. An open bookcase
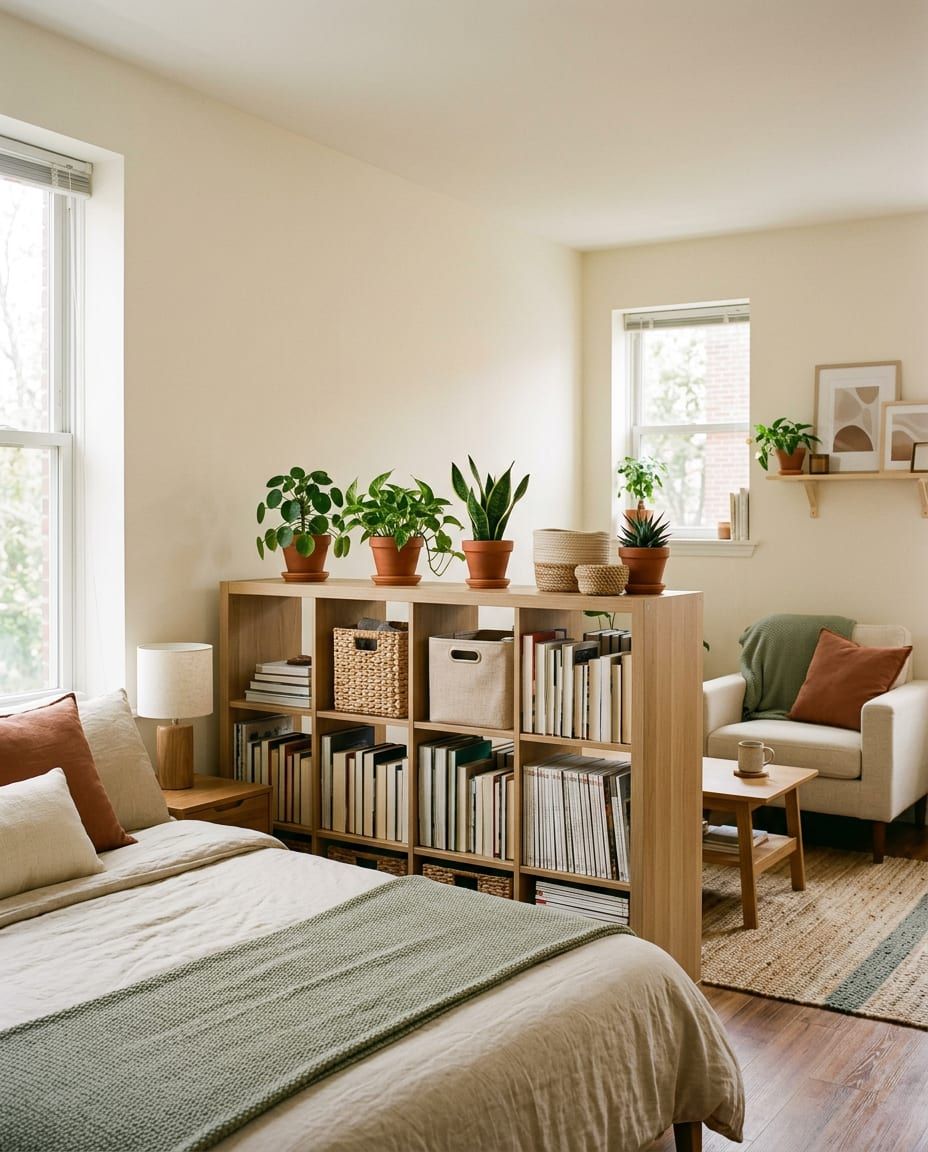
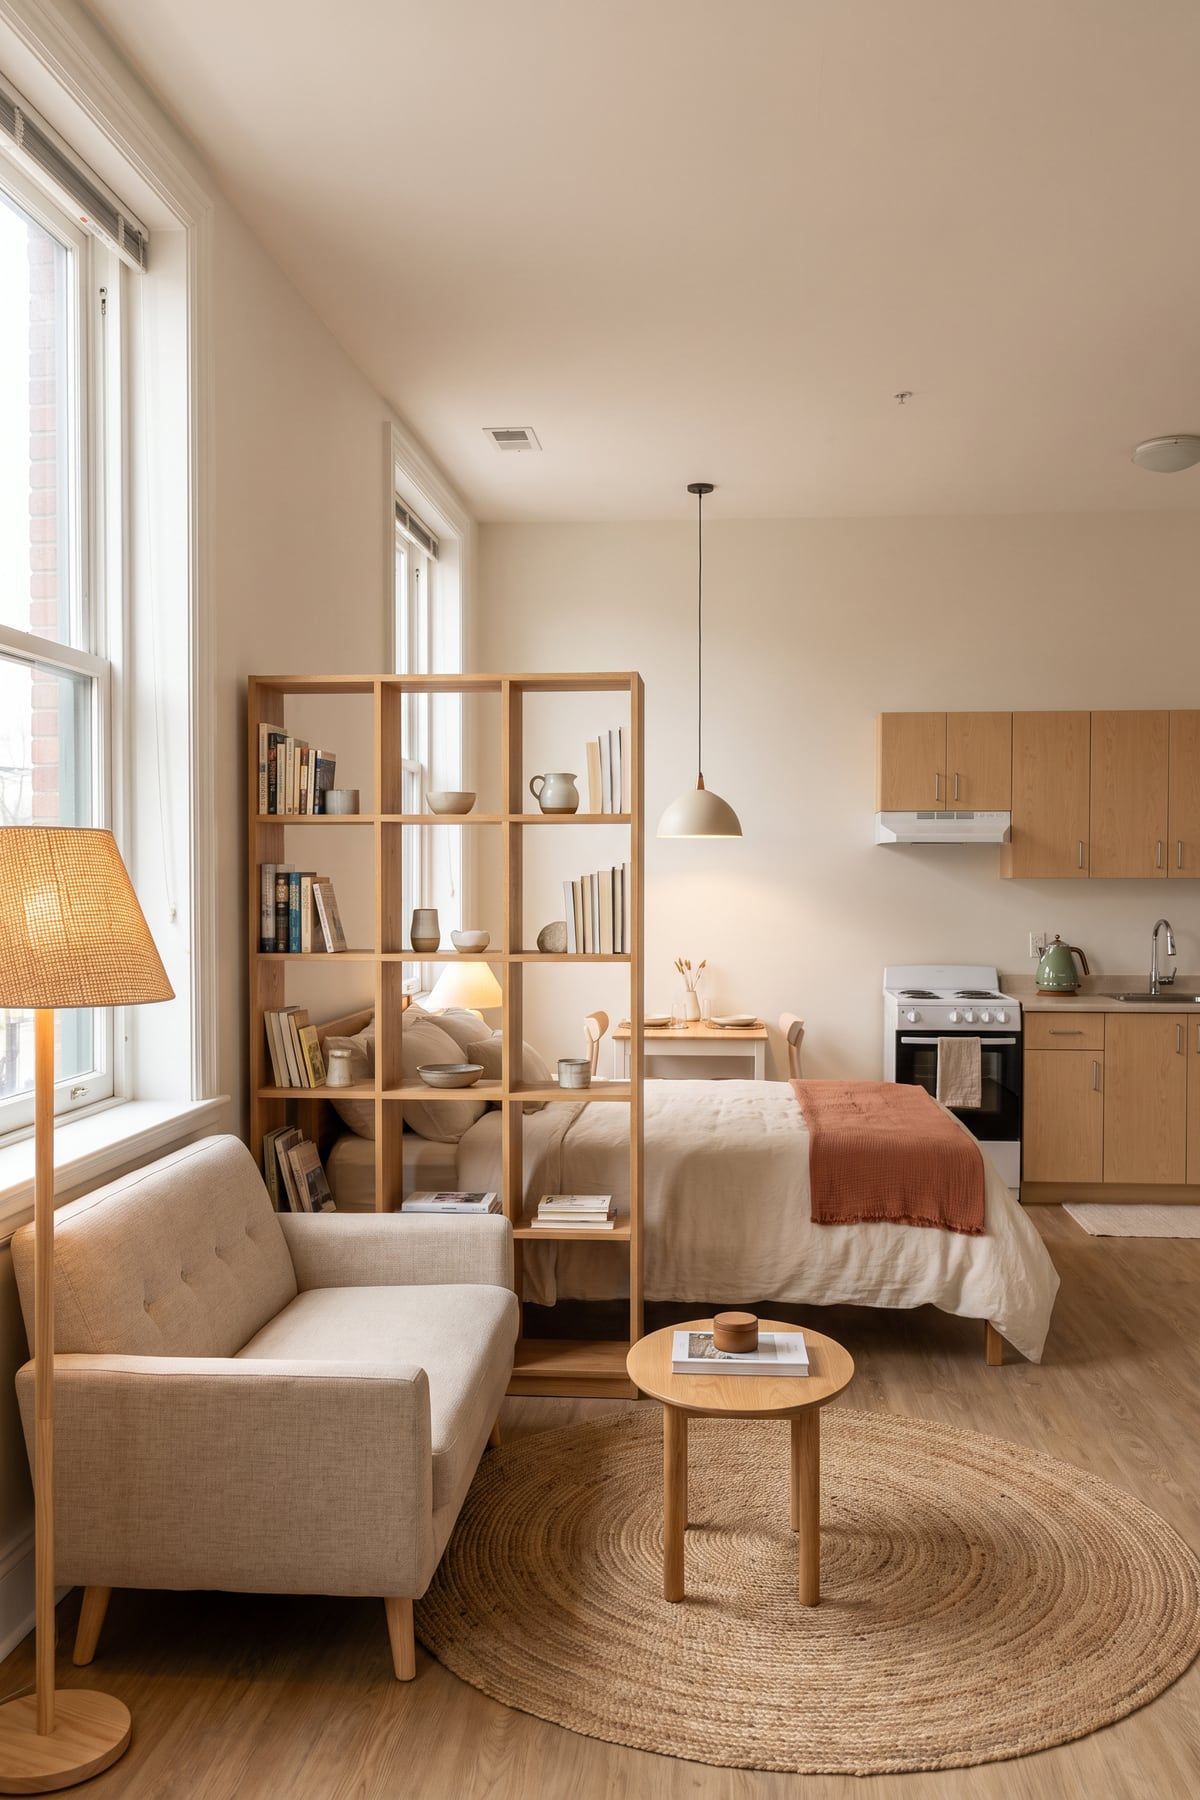
An open cube bookcase, finished on both sides, separates the bed from the living area without blocking light. Choose a low, wide one — around 3 to 4 feet tall — with a heavy base, since a freestanding divider can’t be anchored to a wall. Keep books and heavy things on the bottom shelves and lighter decor at the top.
Why it works: It divides the room, adds storage and lets light pass through both sides.
6. A curtain
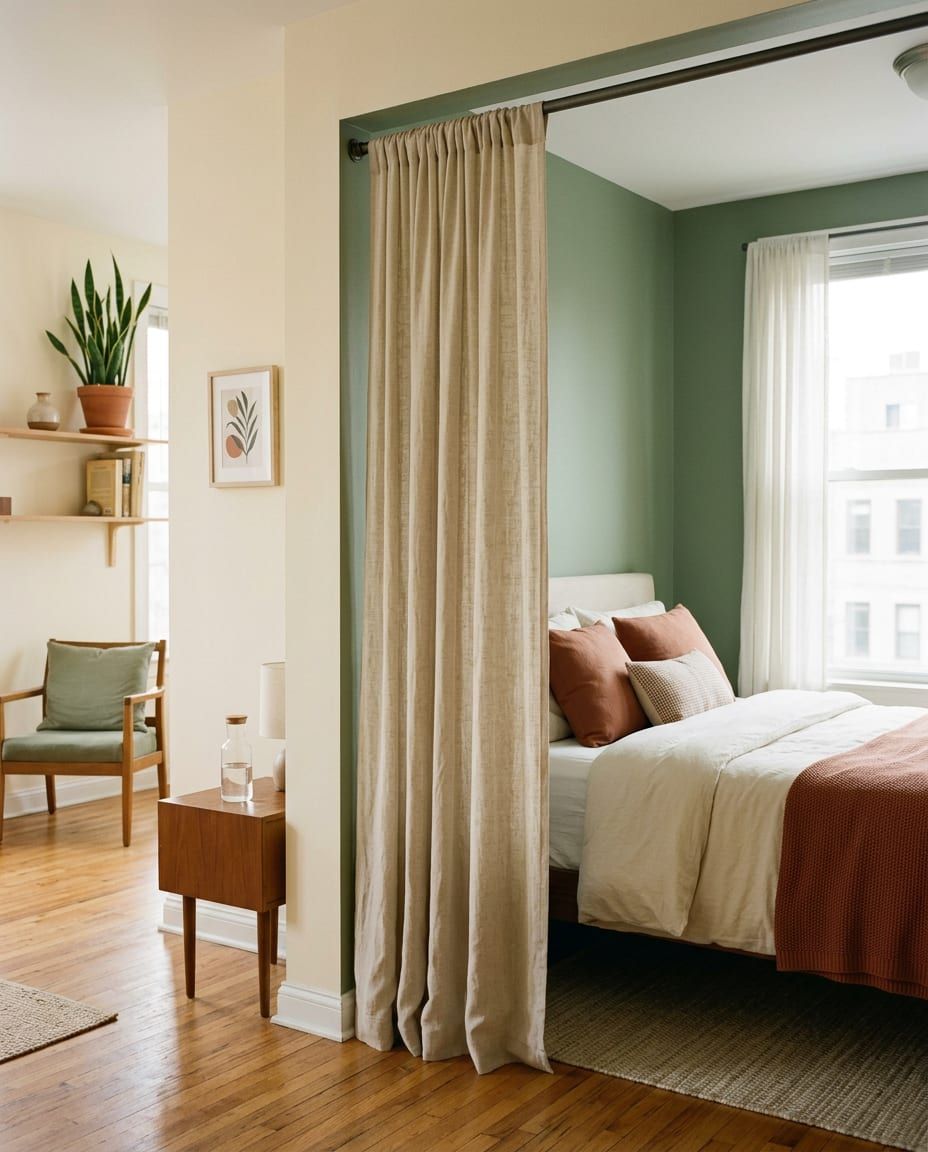
A floor-length curtain hides the bed at night and opens fully during the day. In an alcove or between two close walls, a heavy-duty tension rod holds it without screws. For a wider room, a ceiling-mounted track works best, but it needs a few small screws, so check with your landlord first. Choose a light, natural fabric so the room doesn’t feel cut in half.
Why it works: A curtain is the only divider that disappears completely when you open it.
7. A folding screen
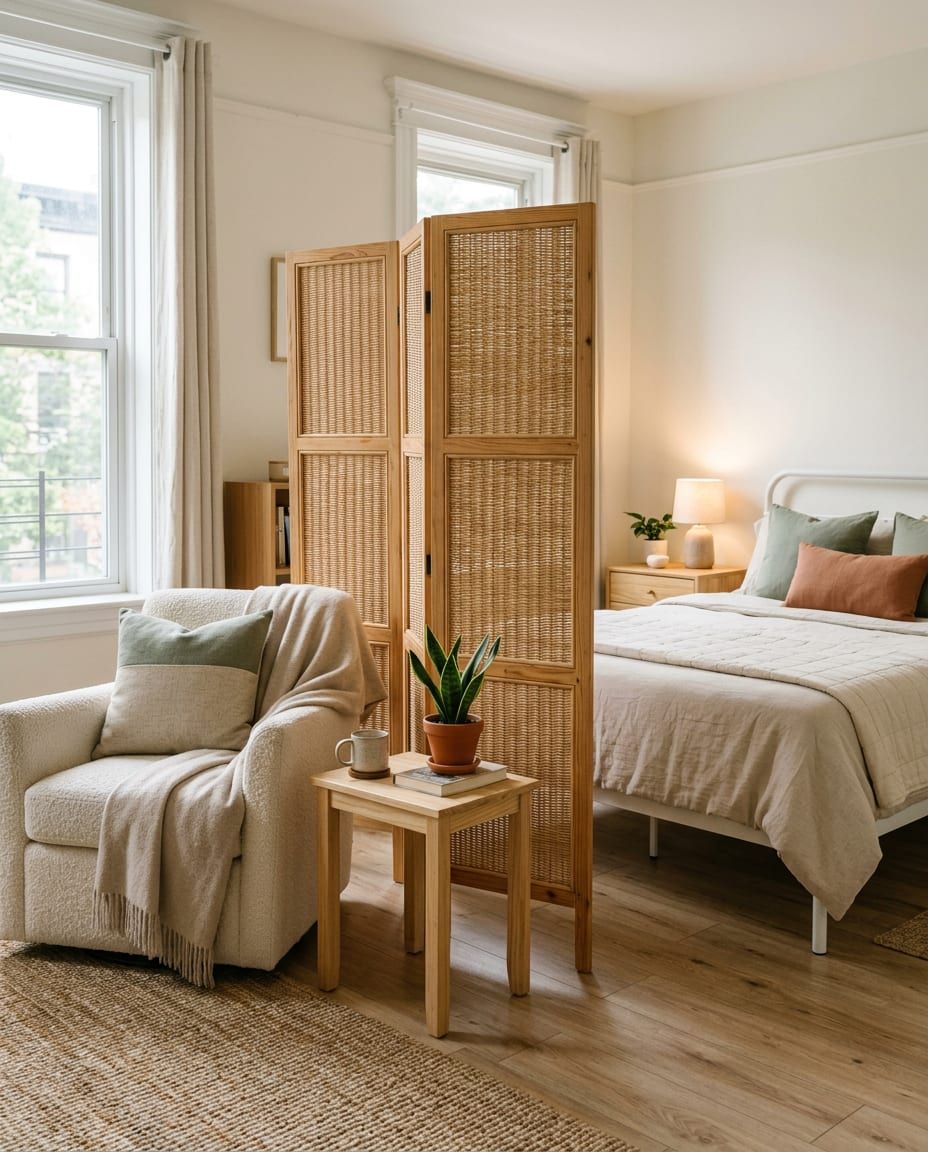
A three- or four-panel folding screen stands on its own and hides a bed, a desk or a laundry corner. Rattan, wood or fabric panels add texture without blocking all the light. It folds flat against the wall when guests come over or when you want the room open.
Why it works: It stands on its own, folds flat and moves wherever you need privacy.
8. Furniture that faces the right way
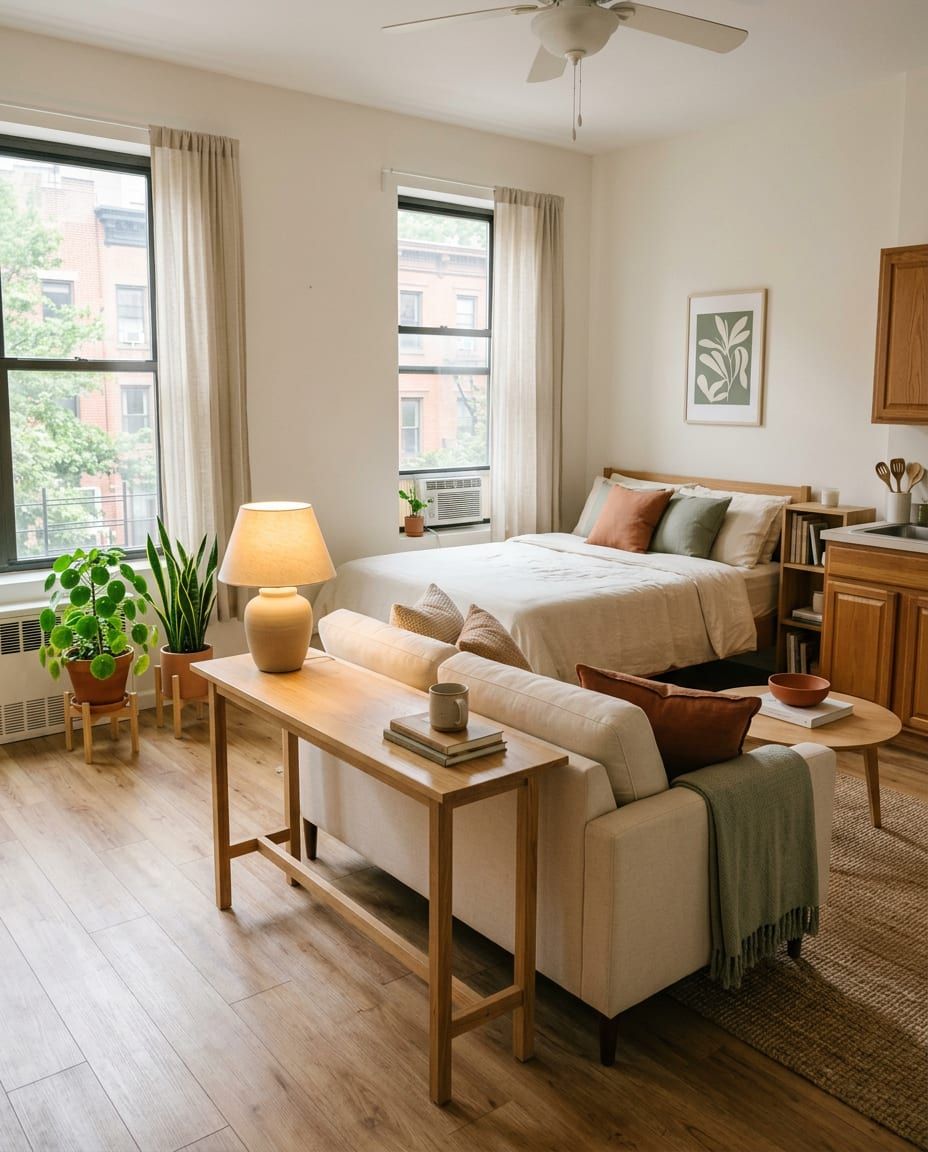
The direction furniture faces does more zoning than any divider. Turn the sofa toward the living area, not the bed. Put the desk where you face a wall or window, not the bed. Place a console or a narrow table behind the sofa as a second low edge. See our small living room layout mistakes for what to avoid.
Why it works: Where furniture faces tells your eye where one zone ends and the next begins.
Make each zone work
Once the zones are set, small choices make each one feel finished.
9. Give each zone its own rug
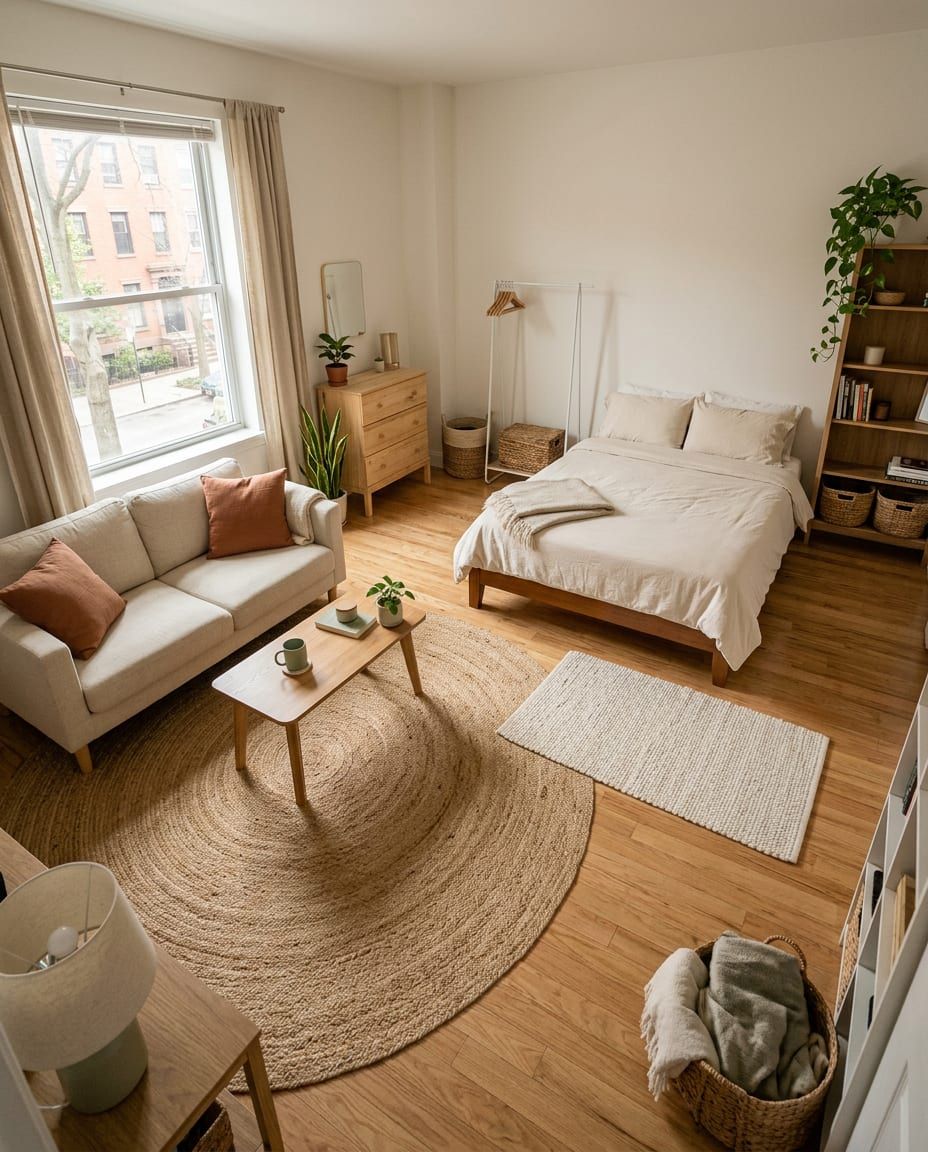
Put one rug under the living area, with at least the front legs of the sofa on it, and a smaller one by the bed. Keep the edges at least a few inches apart so they read as separate spaces. Different sizes and textures in the same color family keep the room calm.
Why it works: A rug is a floor-level room boundary; two rugs make two rooms.
10. Light each zone separately
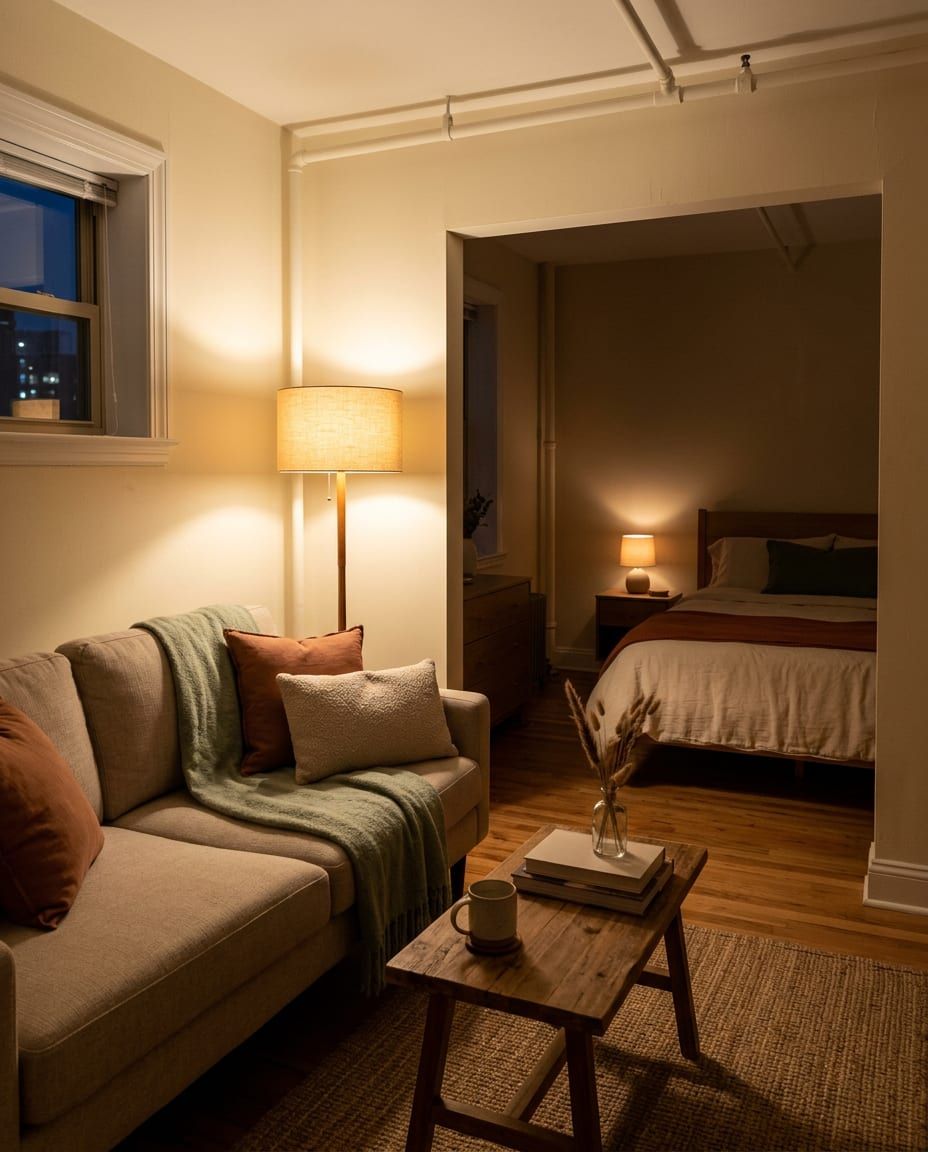
Give each zone its own lamp: a floor lamp by the sofa, a sconce or small lamp by the bed, a task lamp at the desk. In the evening, switch off the zones you’re not using. Smart plugs or simple timers make this easy. Warm white bulbs, around 2700K, keep it cozy.
Why it works: When only one zone is lit in the evening, the rest of the room fades away.
11. Choose furniture with storage
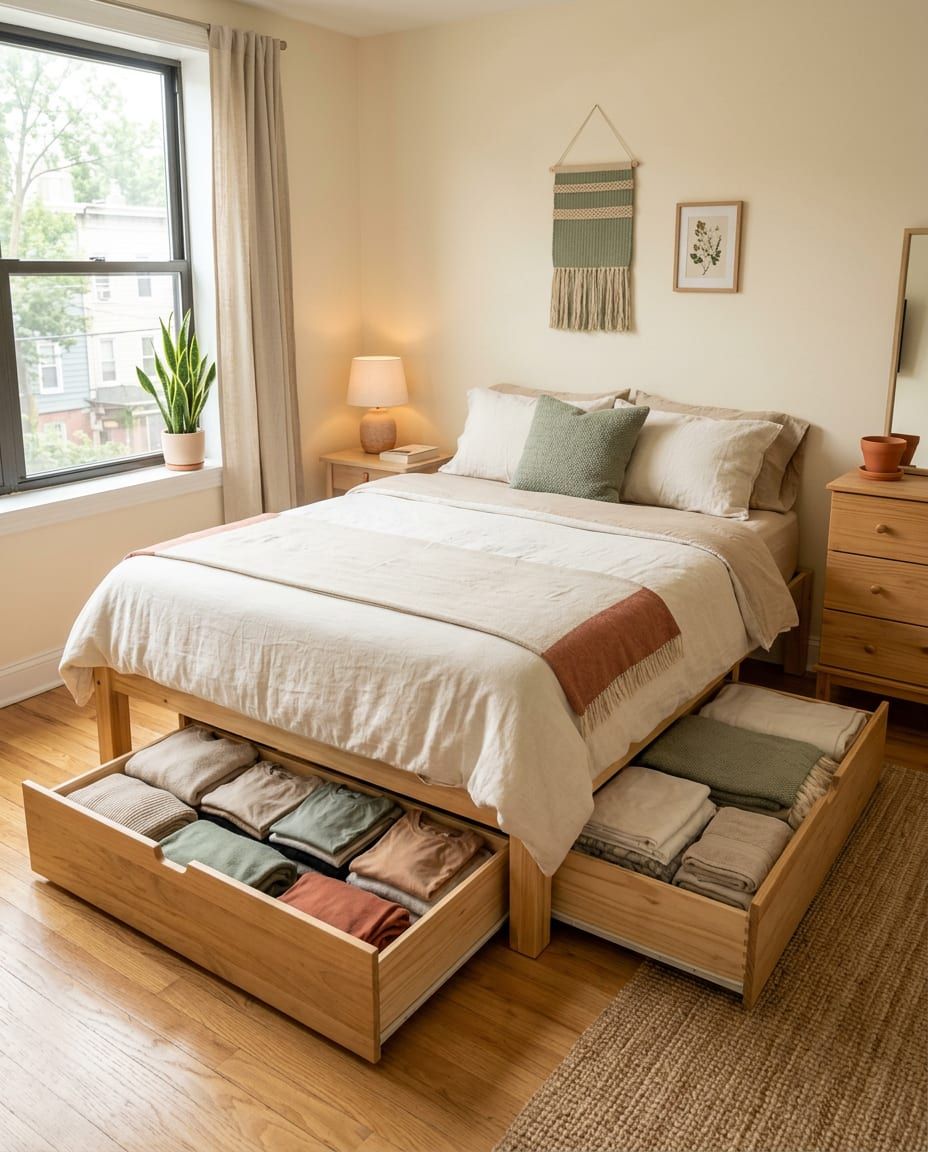
A bed with drawers, an ottoman that opens, a bench with baskets underneath: in a studio, storage furniture replaces the closet and dresser you don’t have room for. Keep tall storage against the walls and low pieces in the middle so sight lines stay open. Our vertical storage ideas help with the rest.
Why it works: In one room, every piece of furniture should hold something.
12. Repeat one palette across the room
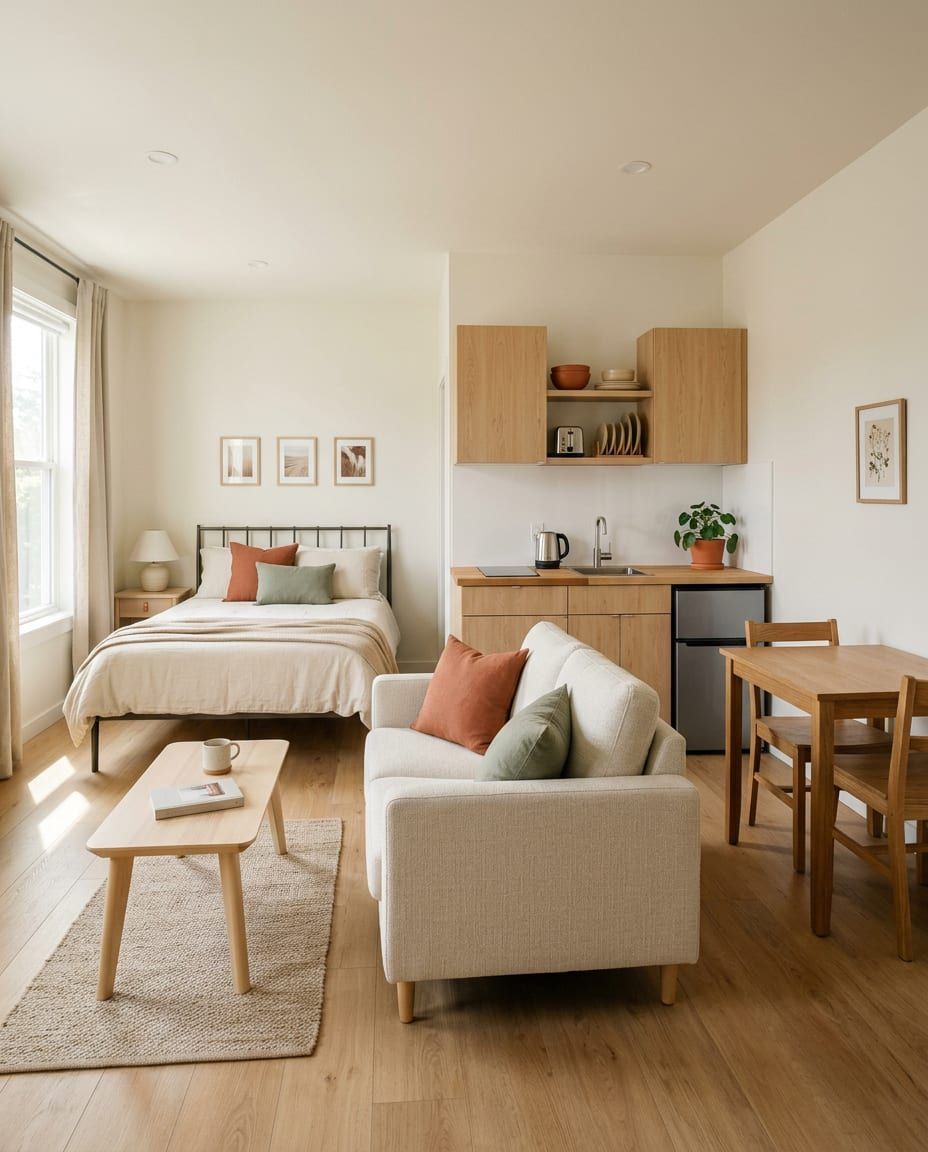
Pick two or three main colors and repeat them in every zone: the same wood tone, the same linen color, one accent like terracotta or sage. That way the zones feel like parts of one home, not three small rooms squeezed together. Calm, light colors also make the whole studio feel bigger.
Why it works: Zones separate the room; a shared palette ties it back together.
Frequently asked questions
How do you zone a studio apartment?
Decide on three zones — sleep, living and kitchen or work — and give each one an anchor: a rug, a lamp and a piece of furniture that faces into the zone. Then add one visual break between sleep and living, like an open bookcase, a curtain or the back of the sofa.
Where should the bed go in a studio apartment?
Usually in the corner or end of the room farthest from the front door, so you don't see it first when you walk in. Near a window is fine; just keep the walkway to the door and kitchen clear.
How can I divide a studio without building a wall?
Use freestanding pieces: an open bookcase, a folding screen, a curtain on a tension rod in an alcove, or a sofa with its back toward the bed. All of them come out when you move.
Is a room divider bookcase safe?
Tall furniture can tip over, so the CPSC recommends anchoring it. A freestanding divider can't be anchored to a wall, so choose a low, wide one with a heavy base and keep heavy things on the bottom shelves.
Should I get a daybed or a sofa bed in a studio?
A daybed works best if you sleep on it every night, since it stays made like a bed and looks like a sofa. A sofa bed suits occasional guests better than nightly use.
Start with the bed
Decide where the bed goes, then the sofa, then everything else. For more help, see our small bedroom layout ideas with measurements, or browse all studio apartment ideas.
Free printable
Get the free Small Space Declutter Checklist
A printable, room-by-room checklist — plus one cozy small-space idea a week. No spam, unsubscribe anytime.
By subscribing you agree to our Privacy Policy.