12 Small Living Room Layout Mistakes and How to Fix Them
Images in this post are AI-generated illustrations. Why?
The most common small living room layout mistakes are pushing every piece against the walls, blocking the walkway and buying furniture that’s the wrong size for the room. All three make a small room feel smaller and harder to use. Here are 12 small living room layout mistakes, each with a simple fix and the measurements to check, including five floor plans drawn to scale.
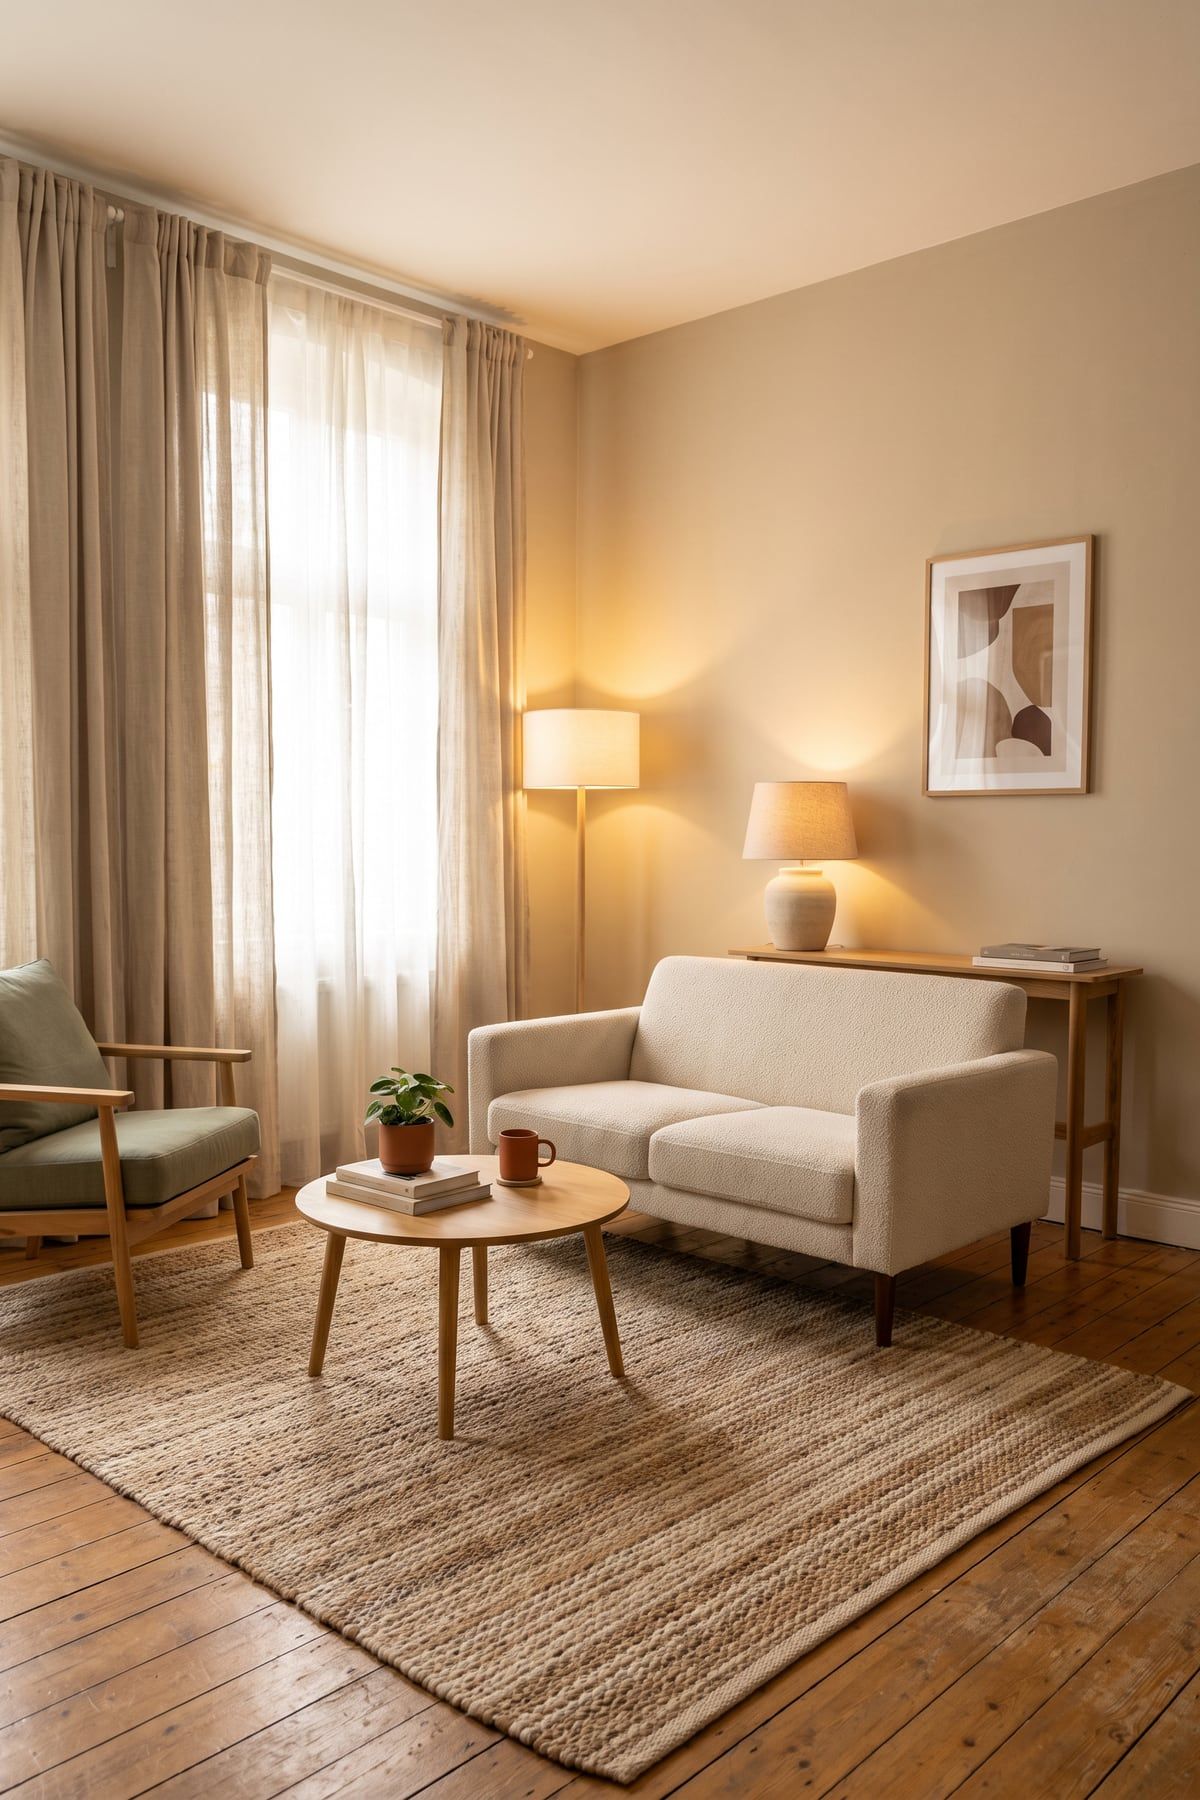
In this post
- The numbers to know
- Placement mistakesmistakes 1–4
- Size mistakesmistakes 5–8
- Light and wall mistakesmistakes 9–11
- The zone mistakemistake 12
- FAQ
The numbers to know
Most layout problems come down to a few clearances; measure them before you move anything. Common guidelines:
| What | Rule of thumb |
|---|---|
| Main walkway | 30 to 36 inches |
| Tight spots (table to TV console) | At least 24 inches |
| Coffee table to sofa | 14 to 18 inches |
| Coffee table length | About two-thirds of the sofa |
| Side table height | Within a couple of inches of the sofa arm |
| Art on the wall | Center around 57 to 60 inches from the floor |
| TV distance (4K) | About 1 to 1.5 times the screen size |
Placement mistakes
Where you put the big pieces matters more than what they are. The plans below are drawn to scale in an 11 × 13 foot room.
1. Pushing everything against the walls
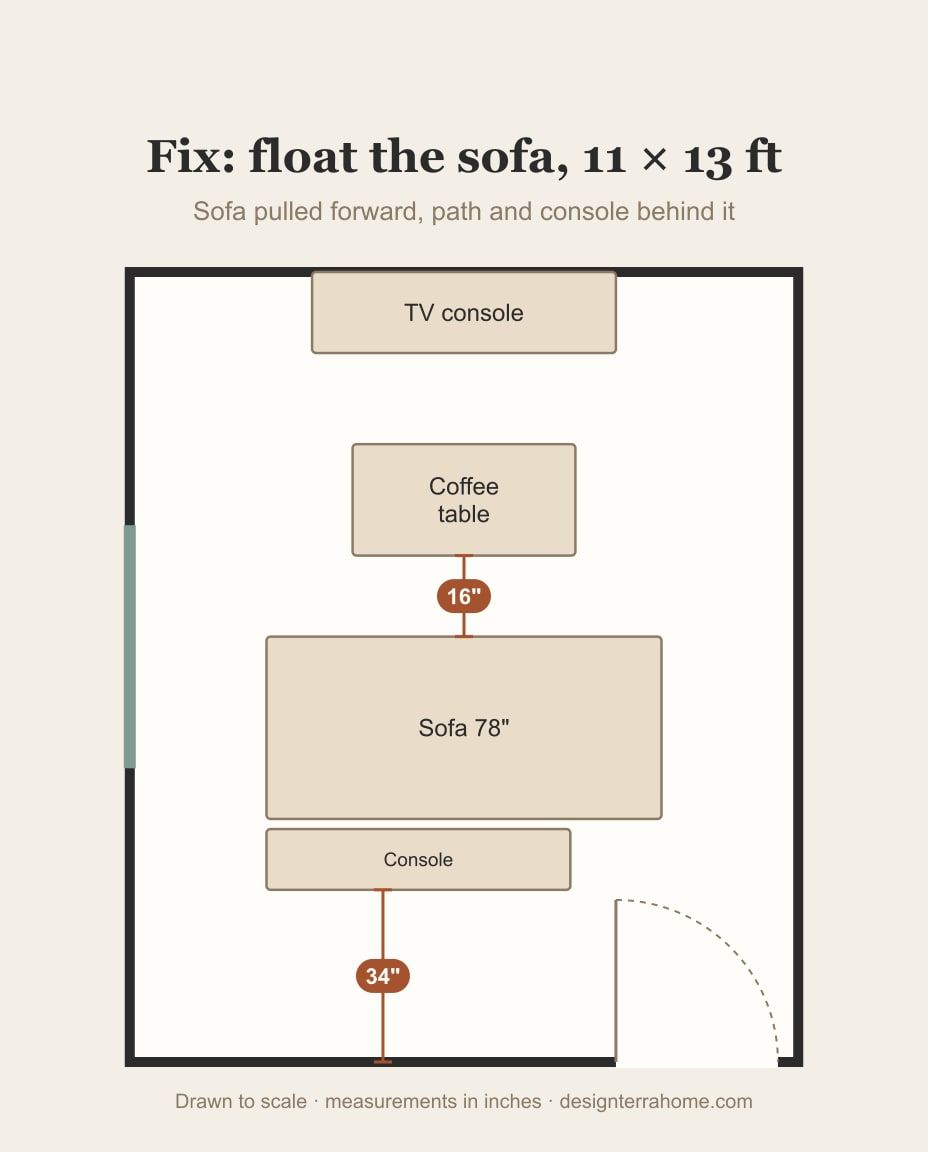
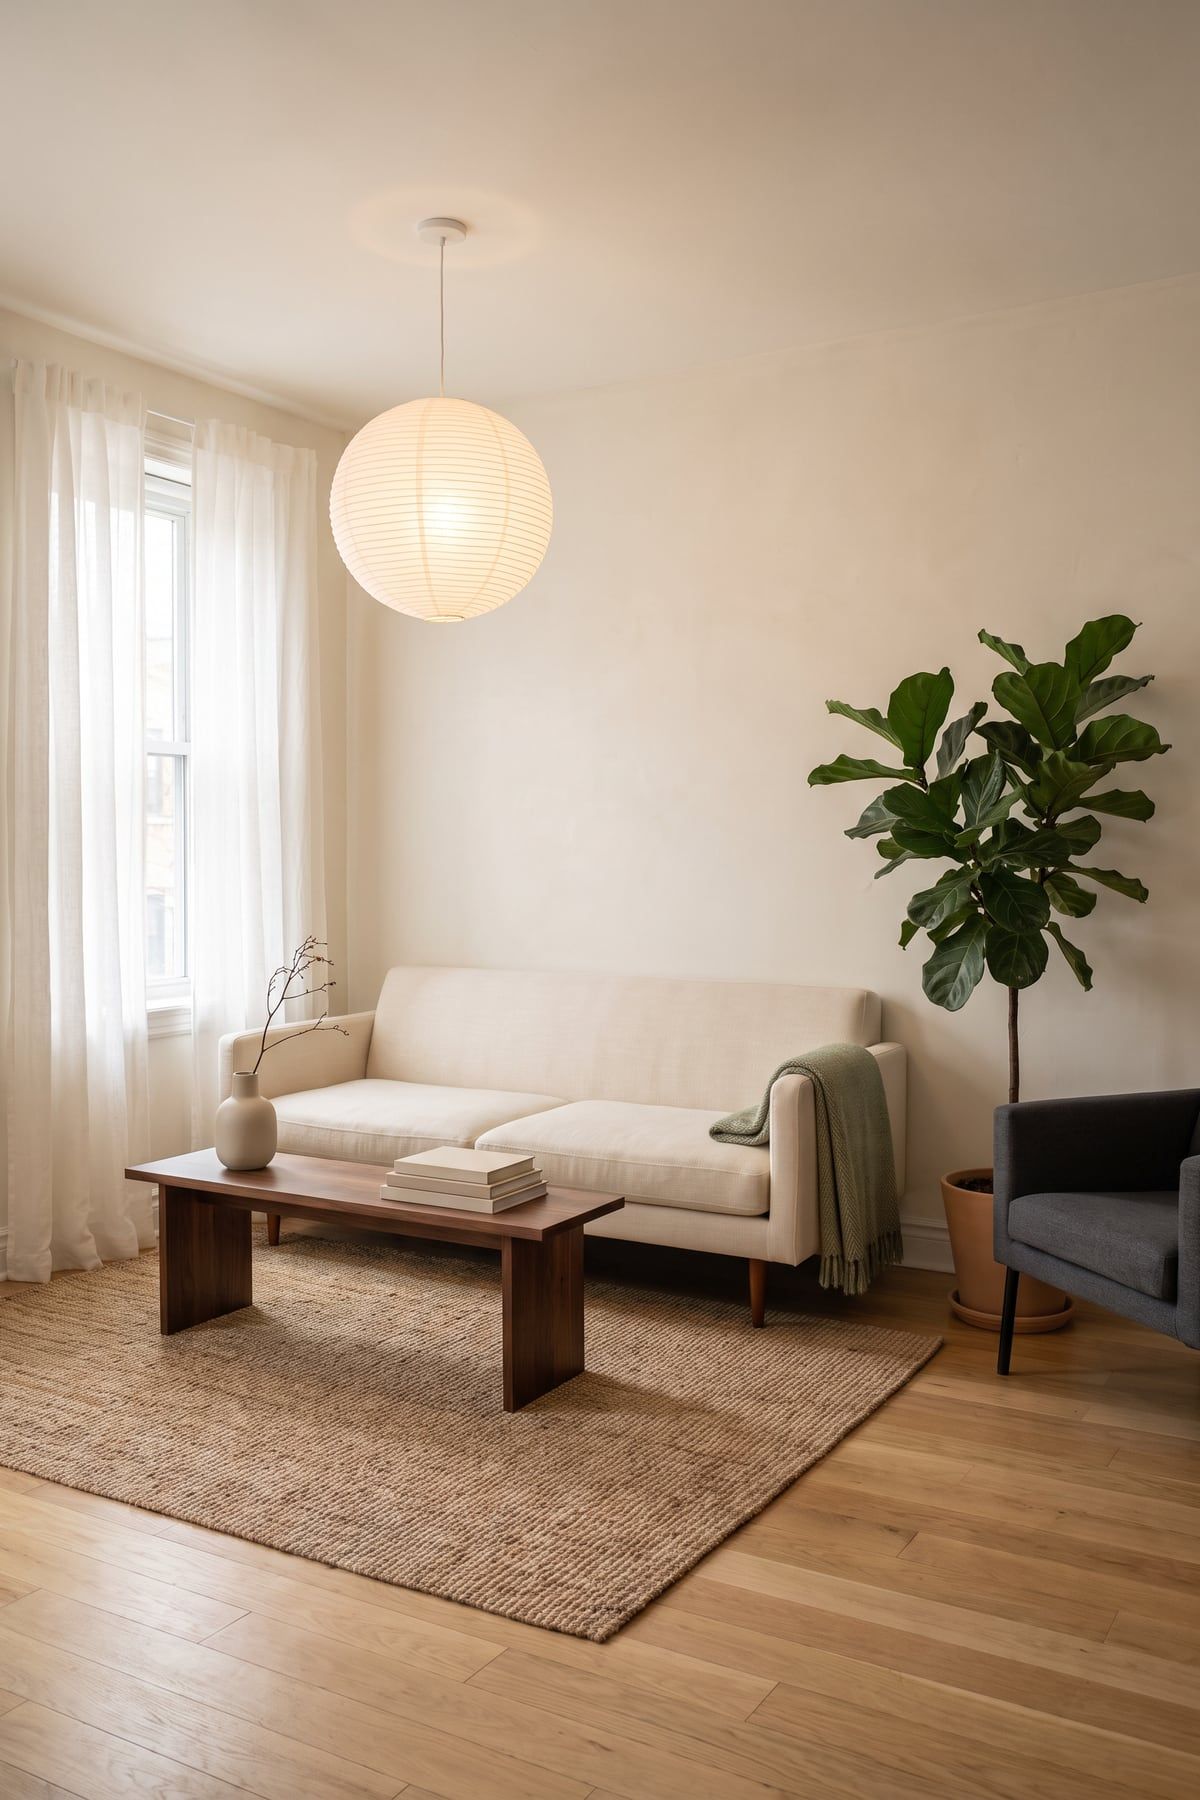
It seems like it saves space, but lining the walls leaves a big empty middle that doesn’t feel like a living room. If the room is longer than it is wide, pull the sofa forward to face the TV or window and leave a path behind it. A slim console table behind the sofa gives you a spot for a lamp and hides the back of the sofa. Leave at least 30 inches behind it if people walk there.
Why it works: Floating the sofa creates a real seating area and a path behind it, so the room feels planned, not leftover.
2. Blocking the main walkway
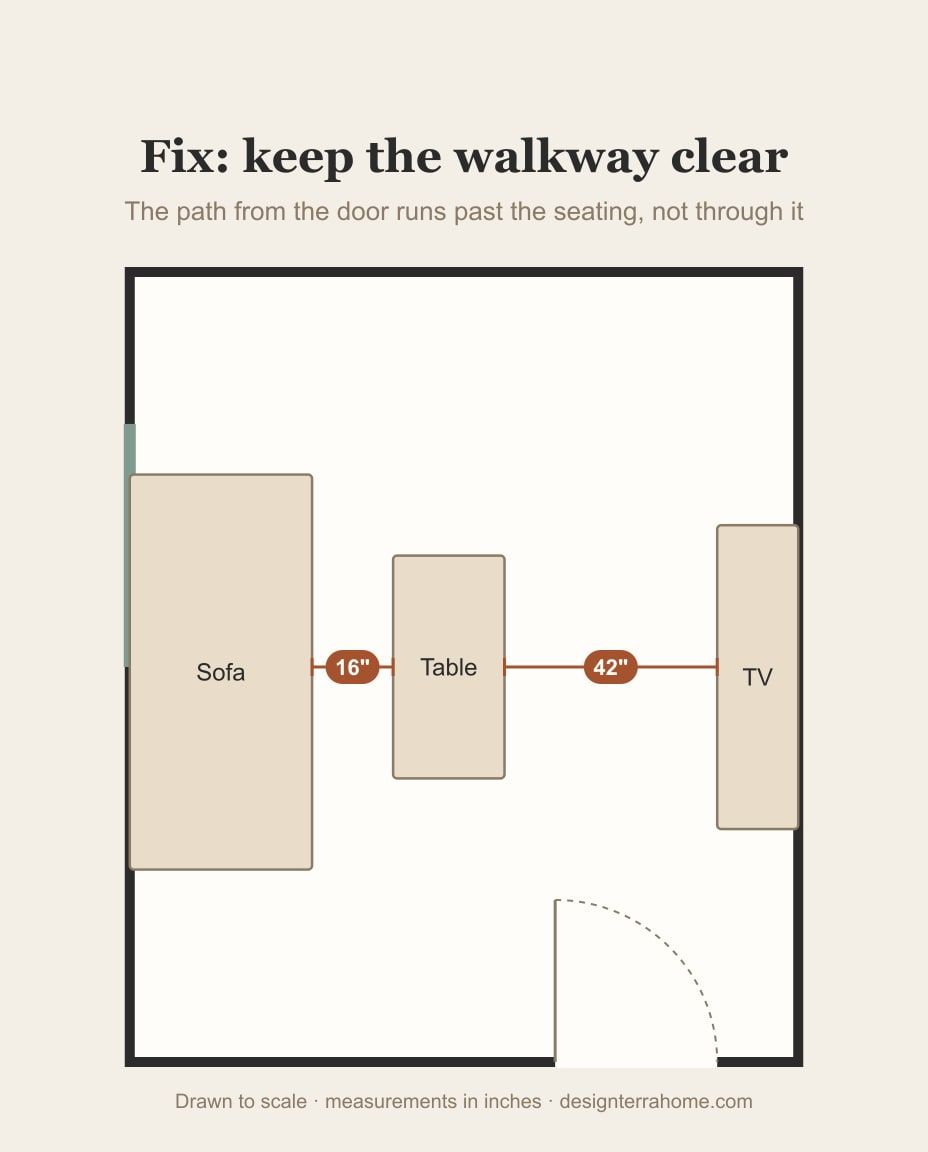
Look at how you actually walk through the room: front door to kitchen, sofa to hallway. That route needs about 30 to 36 inches. If the coffee table, an ottoman or a chair sits in it, the room will always feel cramped, no matter how nice it looks. Move the pieces so the path runs around the seating area, not through it. Walk the route with a full laundry basket: if you have to turn sideways, the path is too narrow.
Why it works: A clear path means you stop bumping into furniture every day.
3. Forgetting the door swing
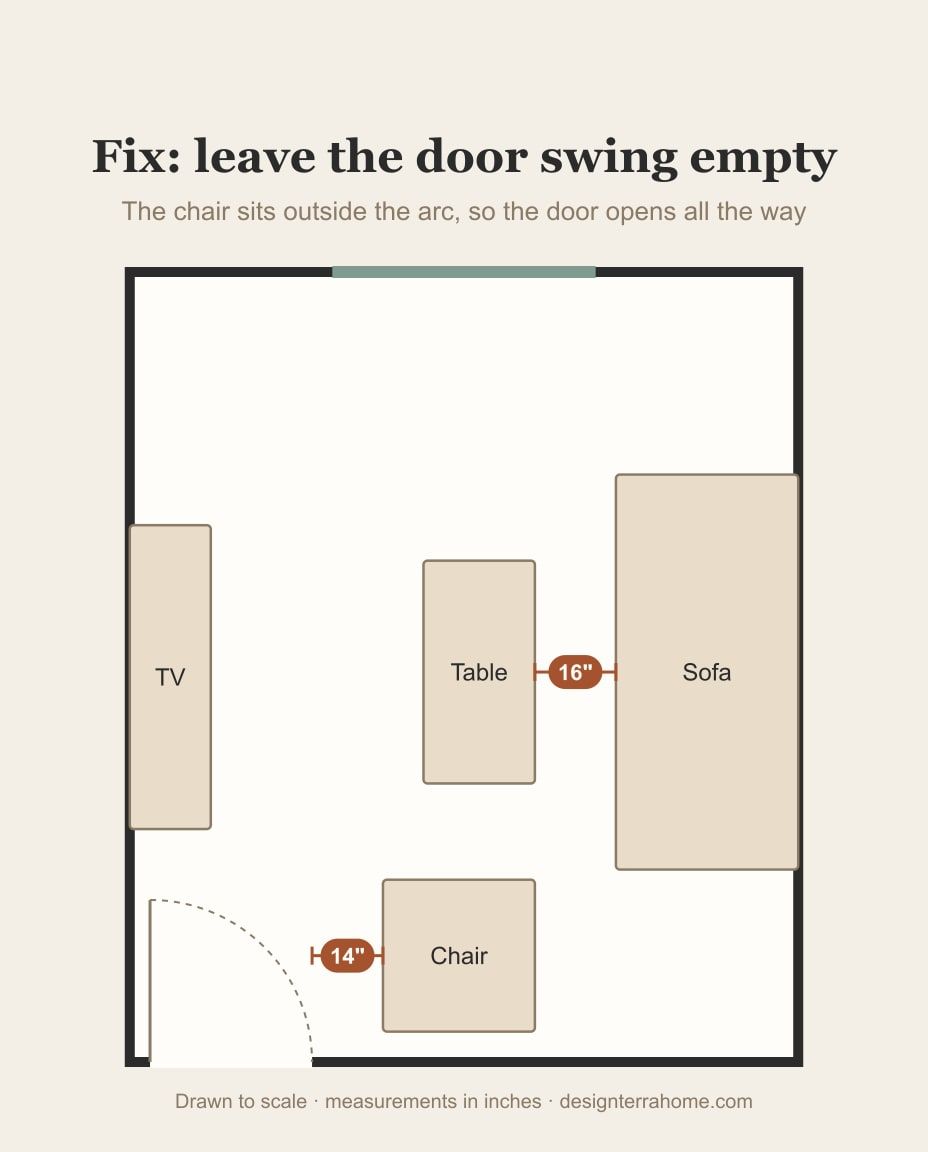
Check the arc of every door that opens into the room, including closets. Nothing should sit inside that arc, and the first piece you see should leave a clear landing spot. A chair parked behind the door may fit on paper, but it means the door never opens all the way. Keep at least a few inches between the arc and the nearest piece.
Why it works: A door that hits furniture makes a room feel crowded the second you walk in.
4. Sitting too close or too far from the TV
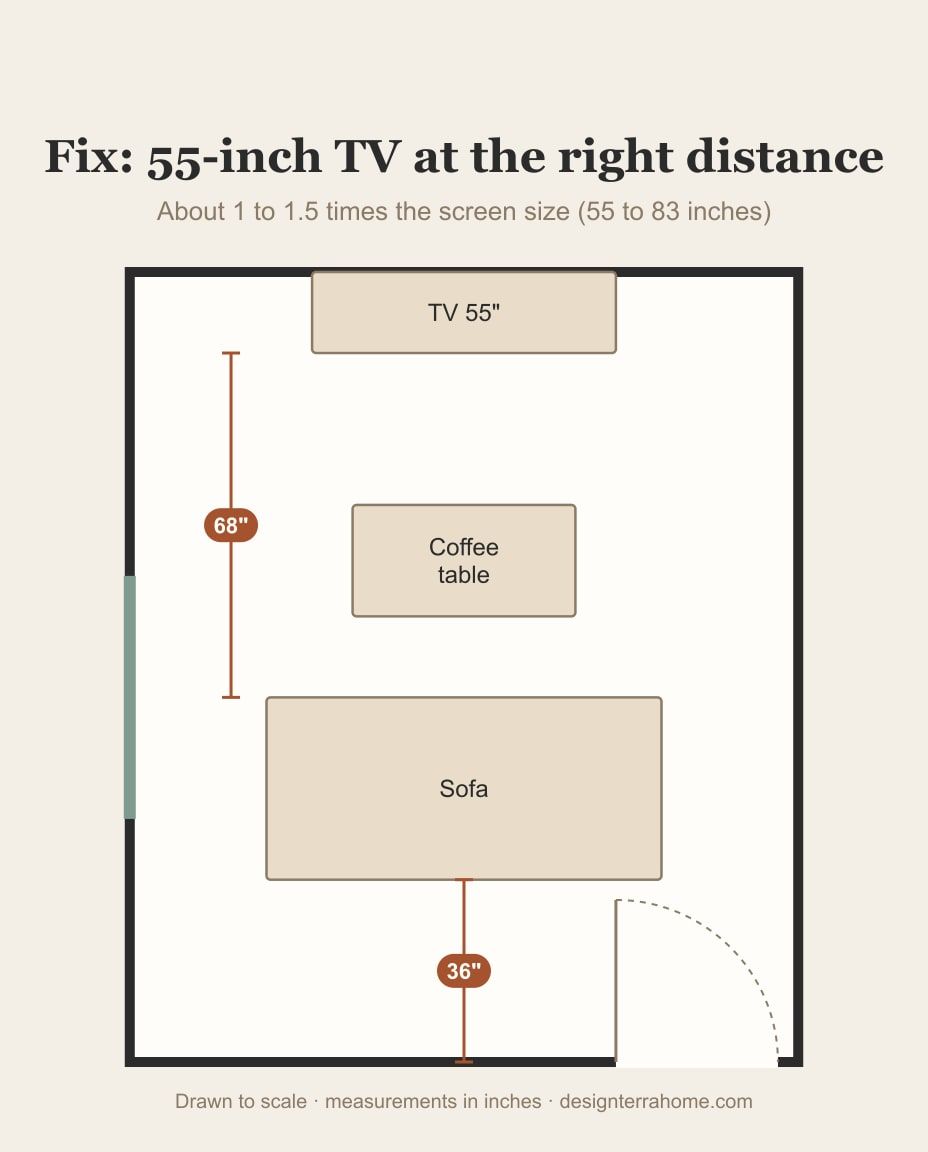
A common guideline for 4K TVs is about 1 to 1.5 times the screen size. For a 55-inch TV, that’s roughly 55 to 83 inches from the screen to your eyes. In a small room, that often means the sofa can come forward from the back wall, which also leaves space for a path behind it. Keep the center of the screen roughly at eye height when you’re seated.
Why it works: The right distance is comfortable for your eyes and frees up floor space.
Size mistakes
Wrong-sized furniture is the hardest mistake to fix later, so measure first.
5. Buying a sofa that’s too big
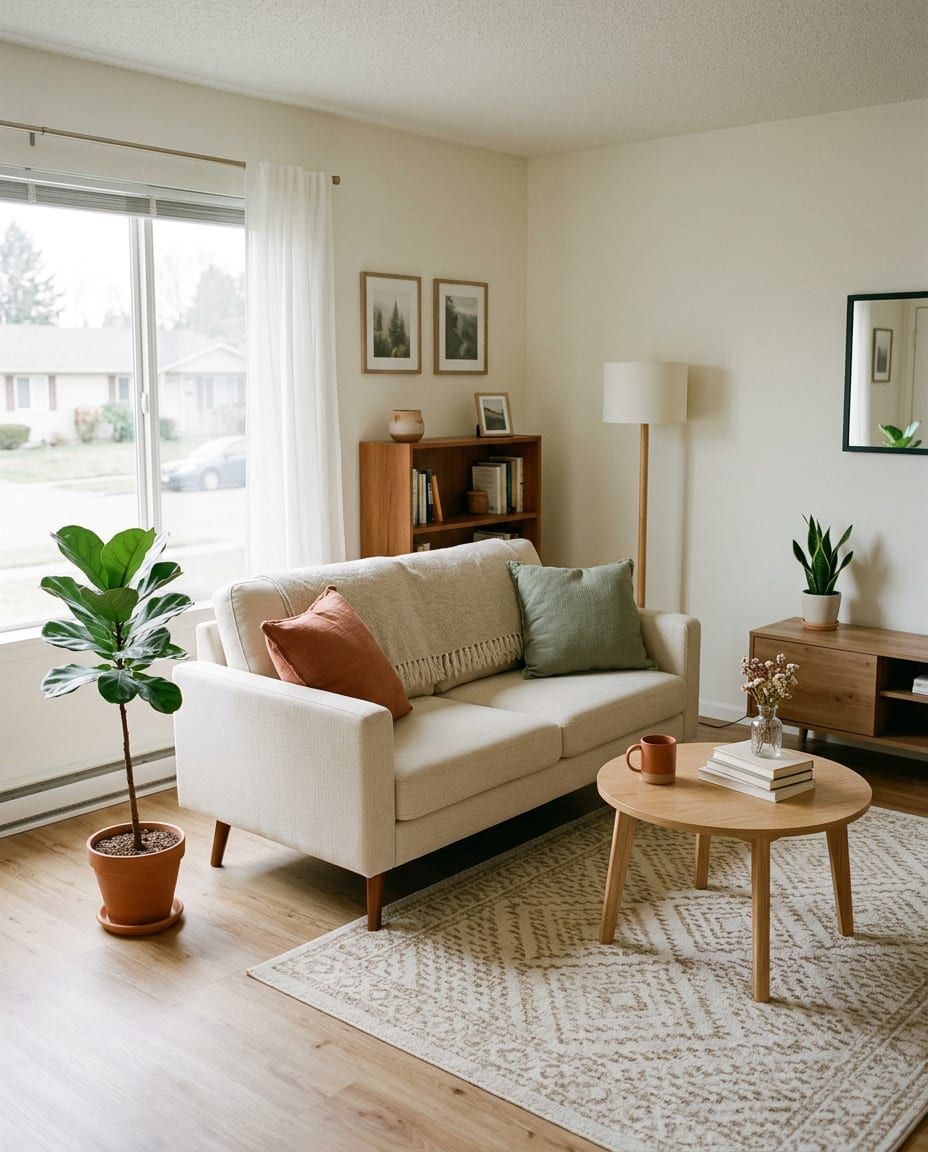
Big sectionals look great in showrooms and swallow small living rooms. An apartment-size sofa, usually around 72 to 80 inches long, with slim arms and visible legs, fits most small rooms. Before you buy, measure the room and also every doorway, hallway and stair turn on the way in. Tape the sofa’s outline on the floor with painter’s tape and live with it for a day.
Why it works: A smaller sofa with slim arms seats almost as many people and leaves room to move.
6. Too many small pieces
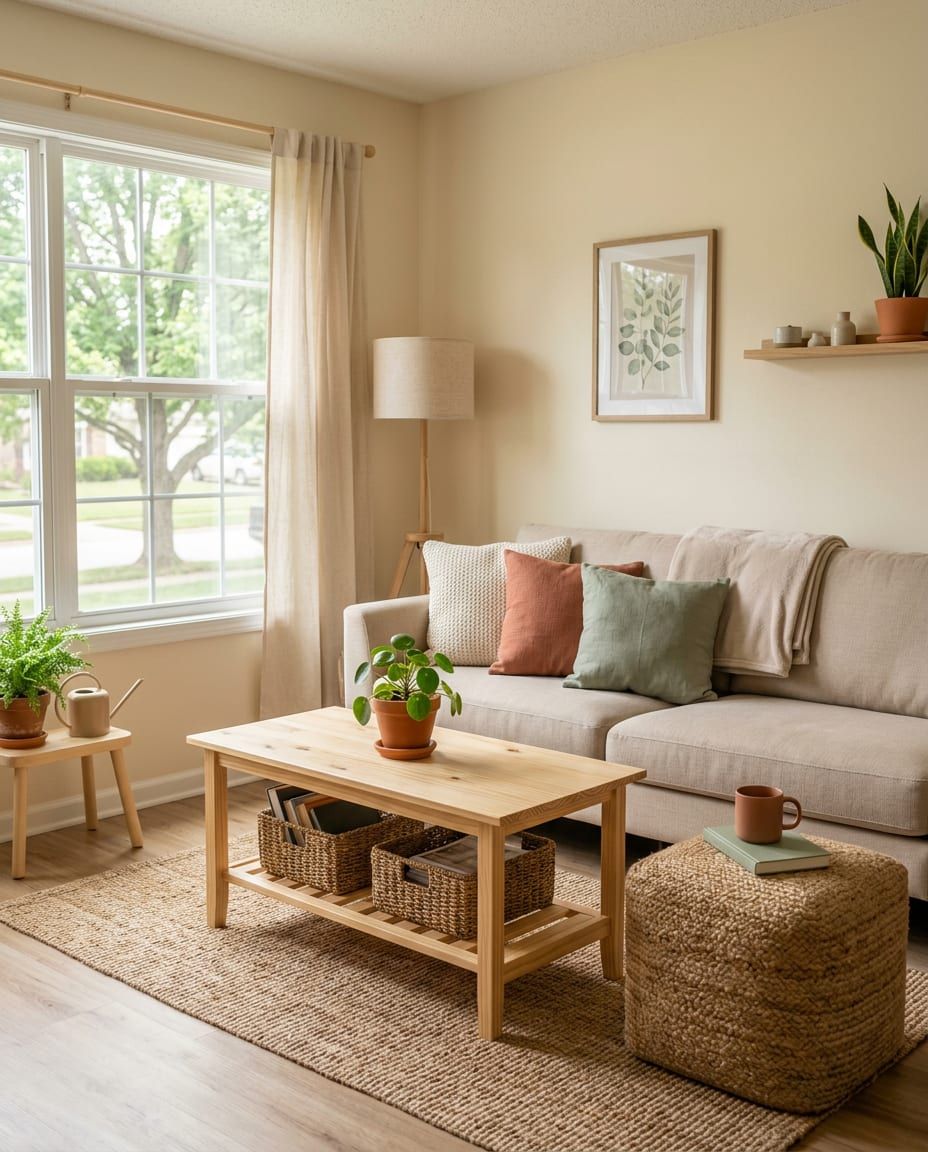
Lots of small tables, stools and baskets make a room look busy and are easy to trip over. Swap three small things for one useful one: a larger coffee table with a shelf instead of side tables everywhere, or a storage ottoman instead of two poufs. Every piece should earn its spot.
Why it works: Fewer, larger pieces look calmer than many little ones scattered around.
7. A coffee table that’s the wrong size or distance
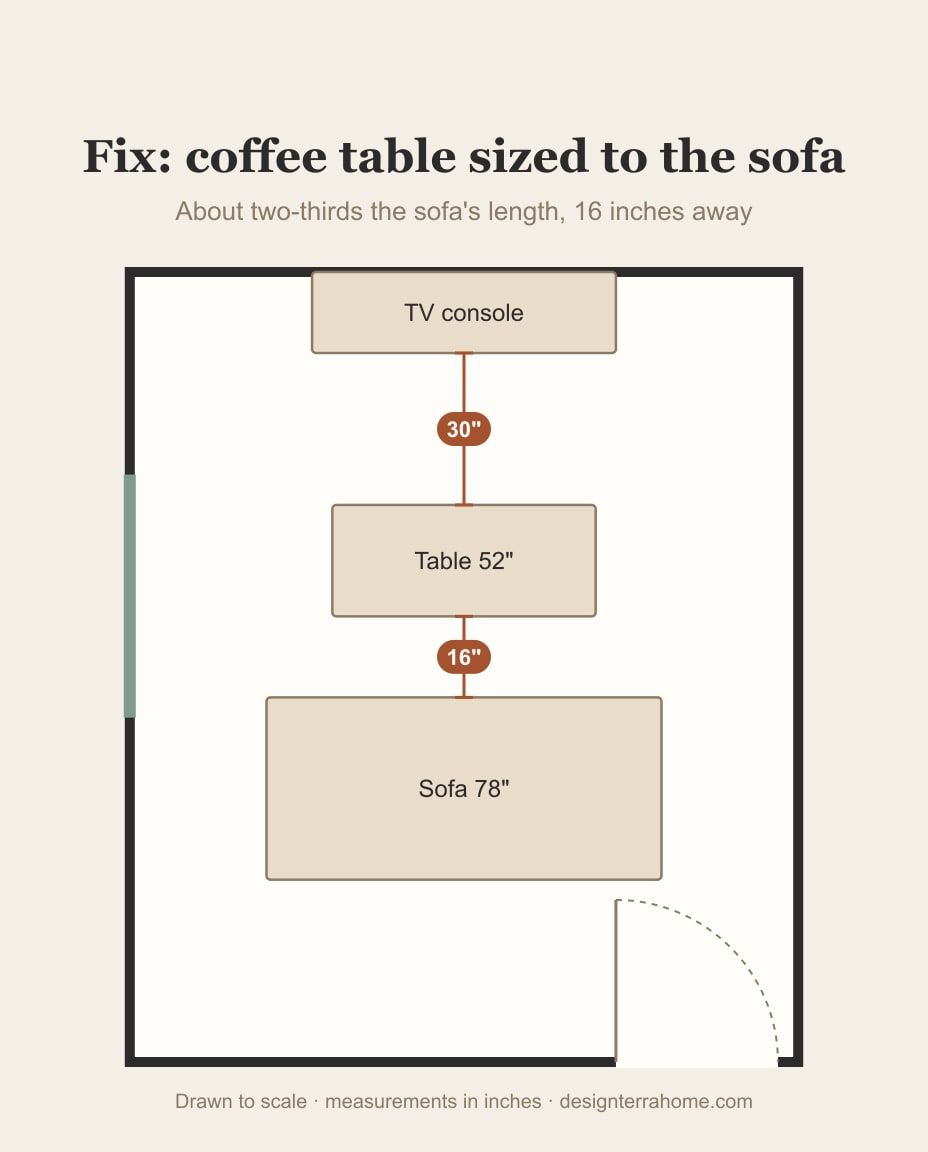
A coffee table should be about two-thirds the length of the sofa: around 52 inches for a 78-inch sofa. Keep 14 to 18 inches between them. Too far and you can’t reach your mug; too close and you can’t get past your knees. In tight rooms, a round or oval table is easier to walk around than a rectangle.
Why it works: The right size and gap make the table easy to reach and easy to walk around.
8. A rug that’s too small
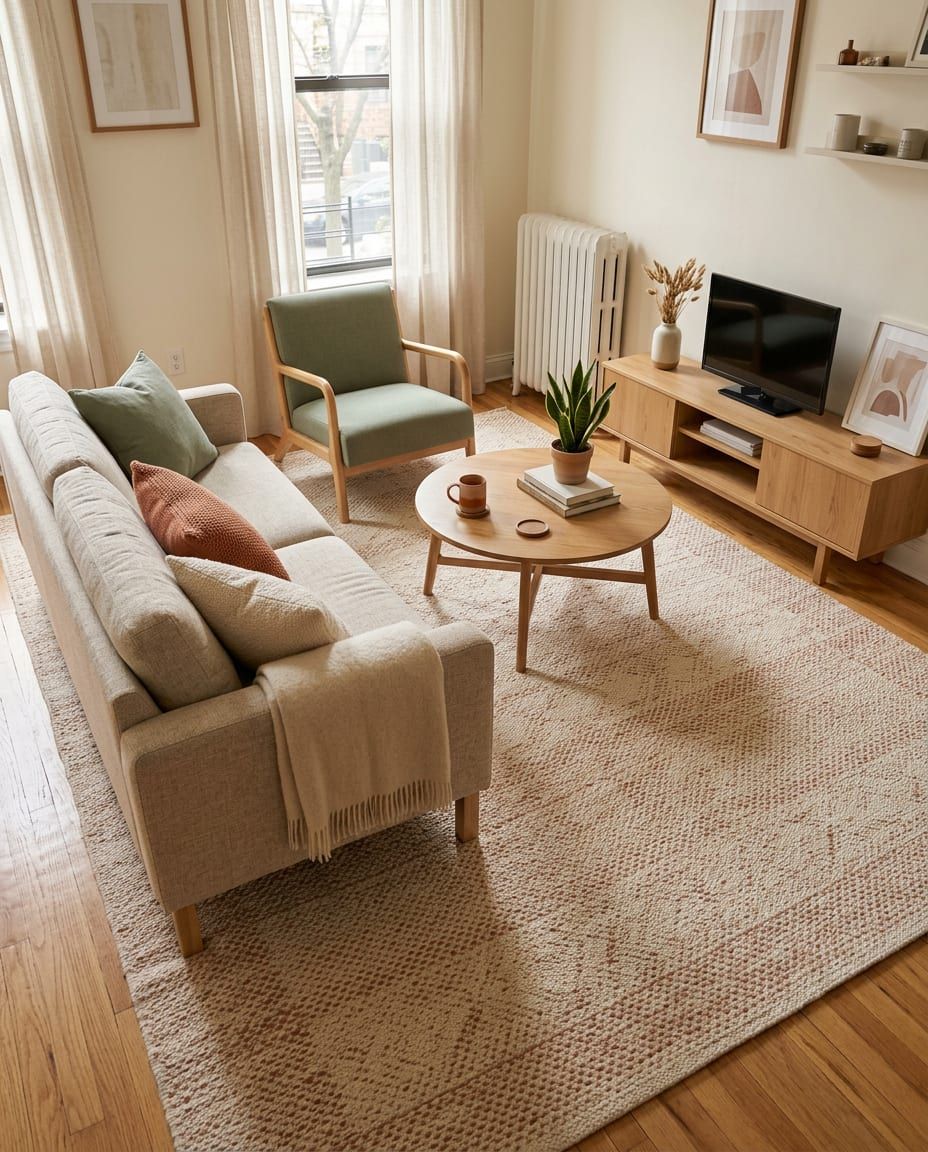
A small rug floating in the middle of the room makes everything look scattered. Get a rug big enough that at least the front legs of the sofa and chairs sit on it; in many small living rooms that’s a 5×8 or 6×9. Leave some floor showing around the edges. A flat-woven rug is often cheaper and easier to clean than a thick one.
Why it works: A bigger rug ties the furniture together and makes the floor look bigger.
Light and wall mistakes
Light and what’s on the walls change how big the room feels.
9. Relying on one ceiling light
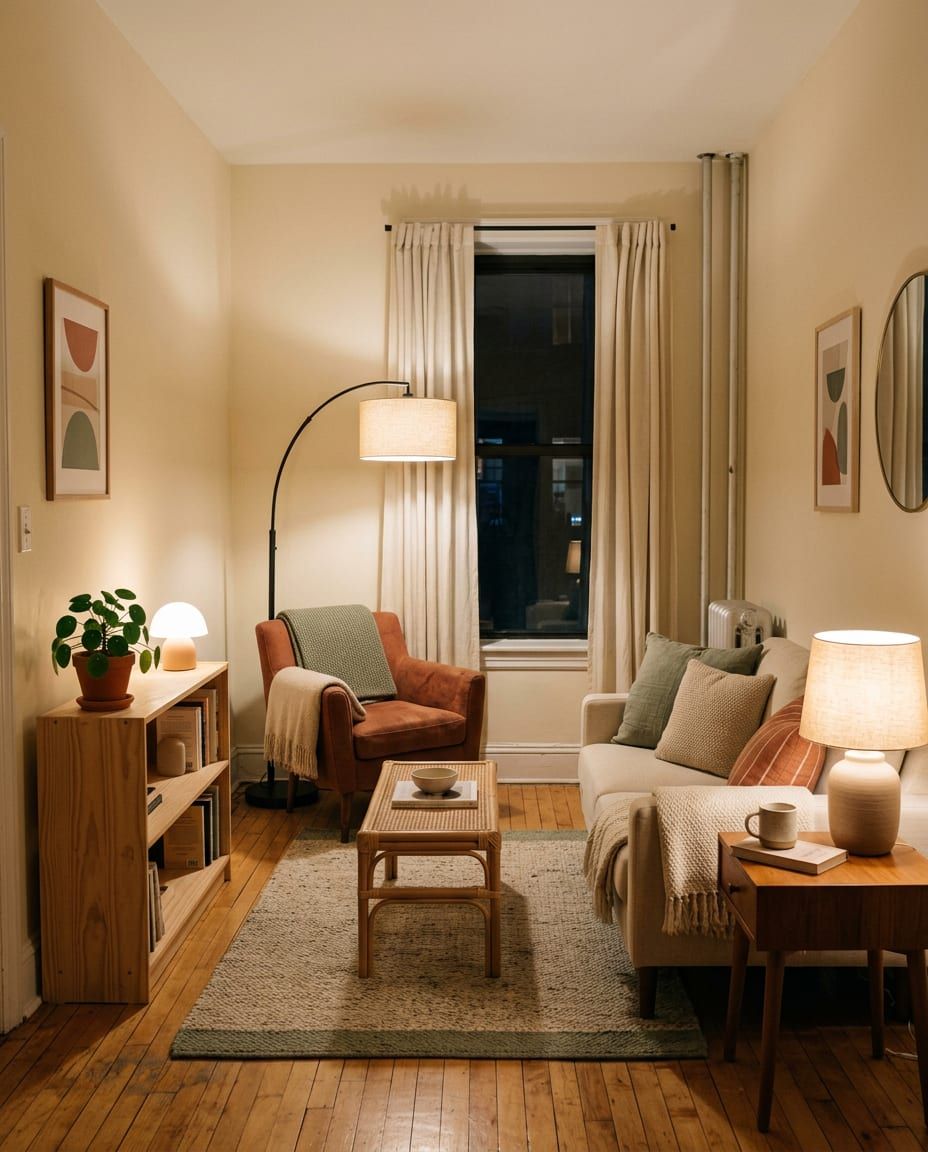
A single overhead light leaves dark corners and flattens everything. Use at least three light sources at different heights: a floor lamp in one corner, a table lamp by the sofa and something low, like a small lamp on a shelf. Warm bulbs around 2700K feel softer in the evening. All of it plugs in, so it’s easy in a rental.
Why it works: Light at several heights makes the corners glow, so the room feels bigger and cozier.
10. Hanging art too high
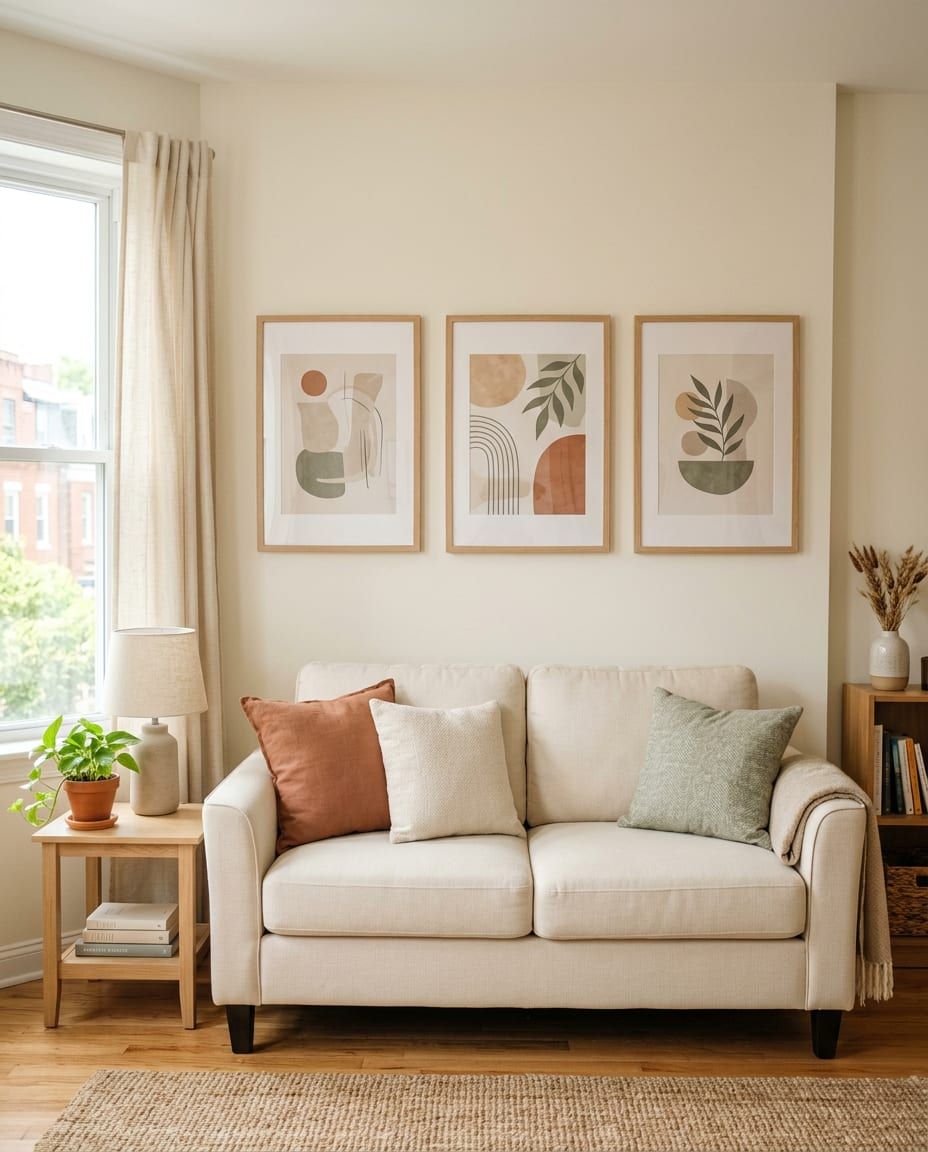
Art hung near the ceiling makes the furniture look small and the wall look empty. Hang it so the center is around 57 to 60 inches from the floor, or 8 to 10 inches above the back of the sofa. A piece or a group of frames about two-thirds the width of the sofa looks balanced. Removable picture-hanging strips work for light frames.
Why it works: Art at eye level connects the wall to the furniture instead of floating above it.
11. Curtains that are too low and narrow
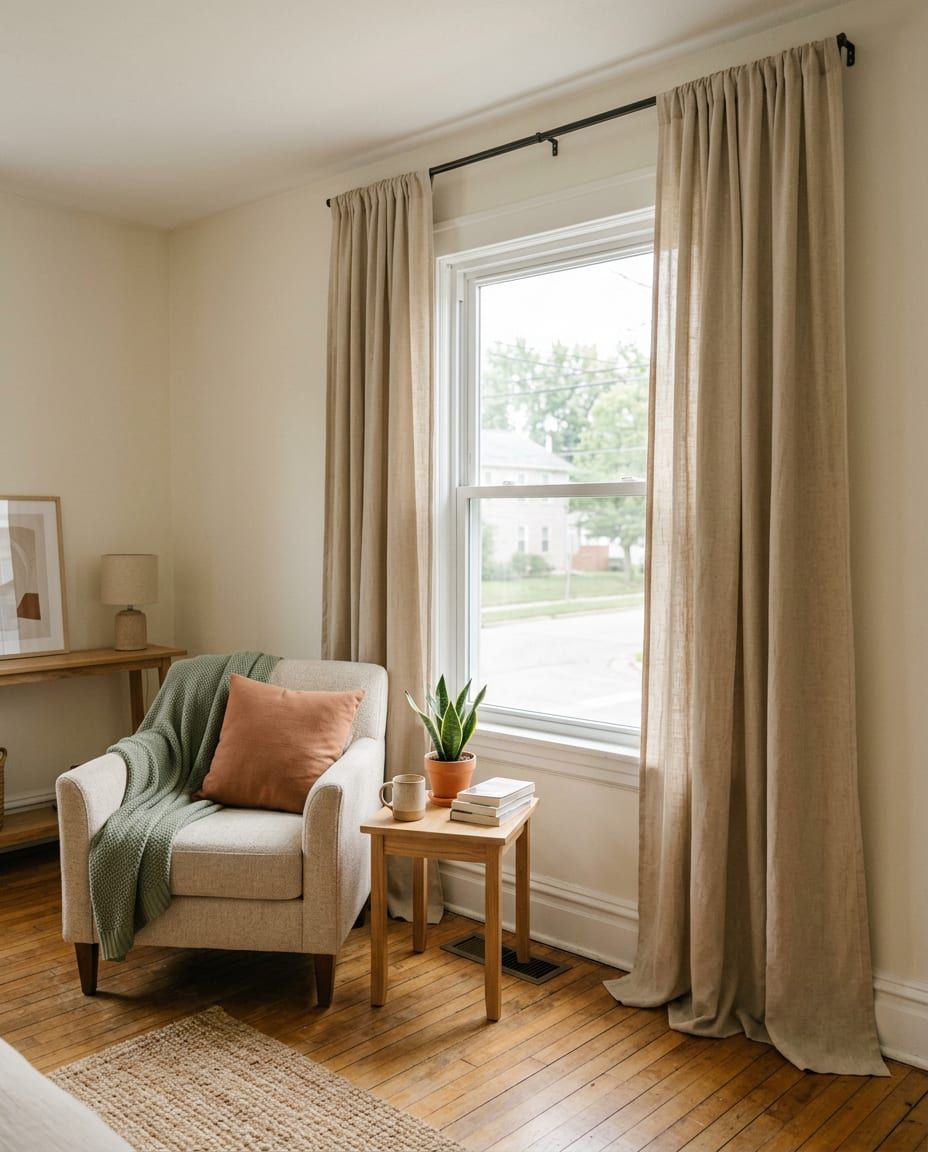
Curtains hung right at the top of the window frame make the ceiling look lower. Mount the rod closer to the ceiling and let it extend several inches past the frame on each side, so the curtains frame the glass instead of covering it. If you can’t drill, look for tension rods or brackets that fit the existing hardware.
Why it works: High, wide curtains make the window and ceiling look bigger.
The zone mistake
In a small apartment, the living room often has more than one job.
12. No zones in a room that does several jobs
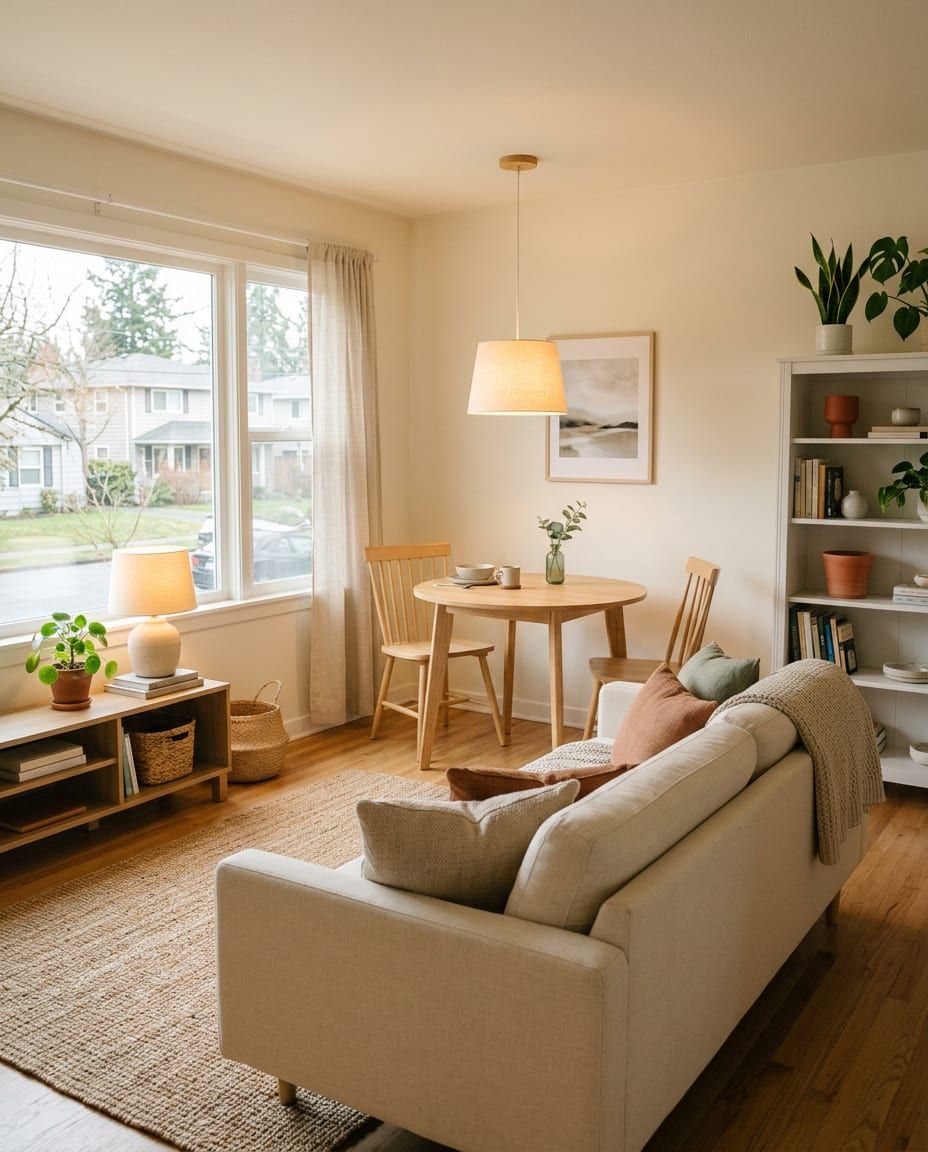
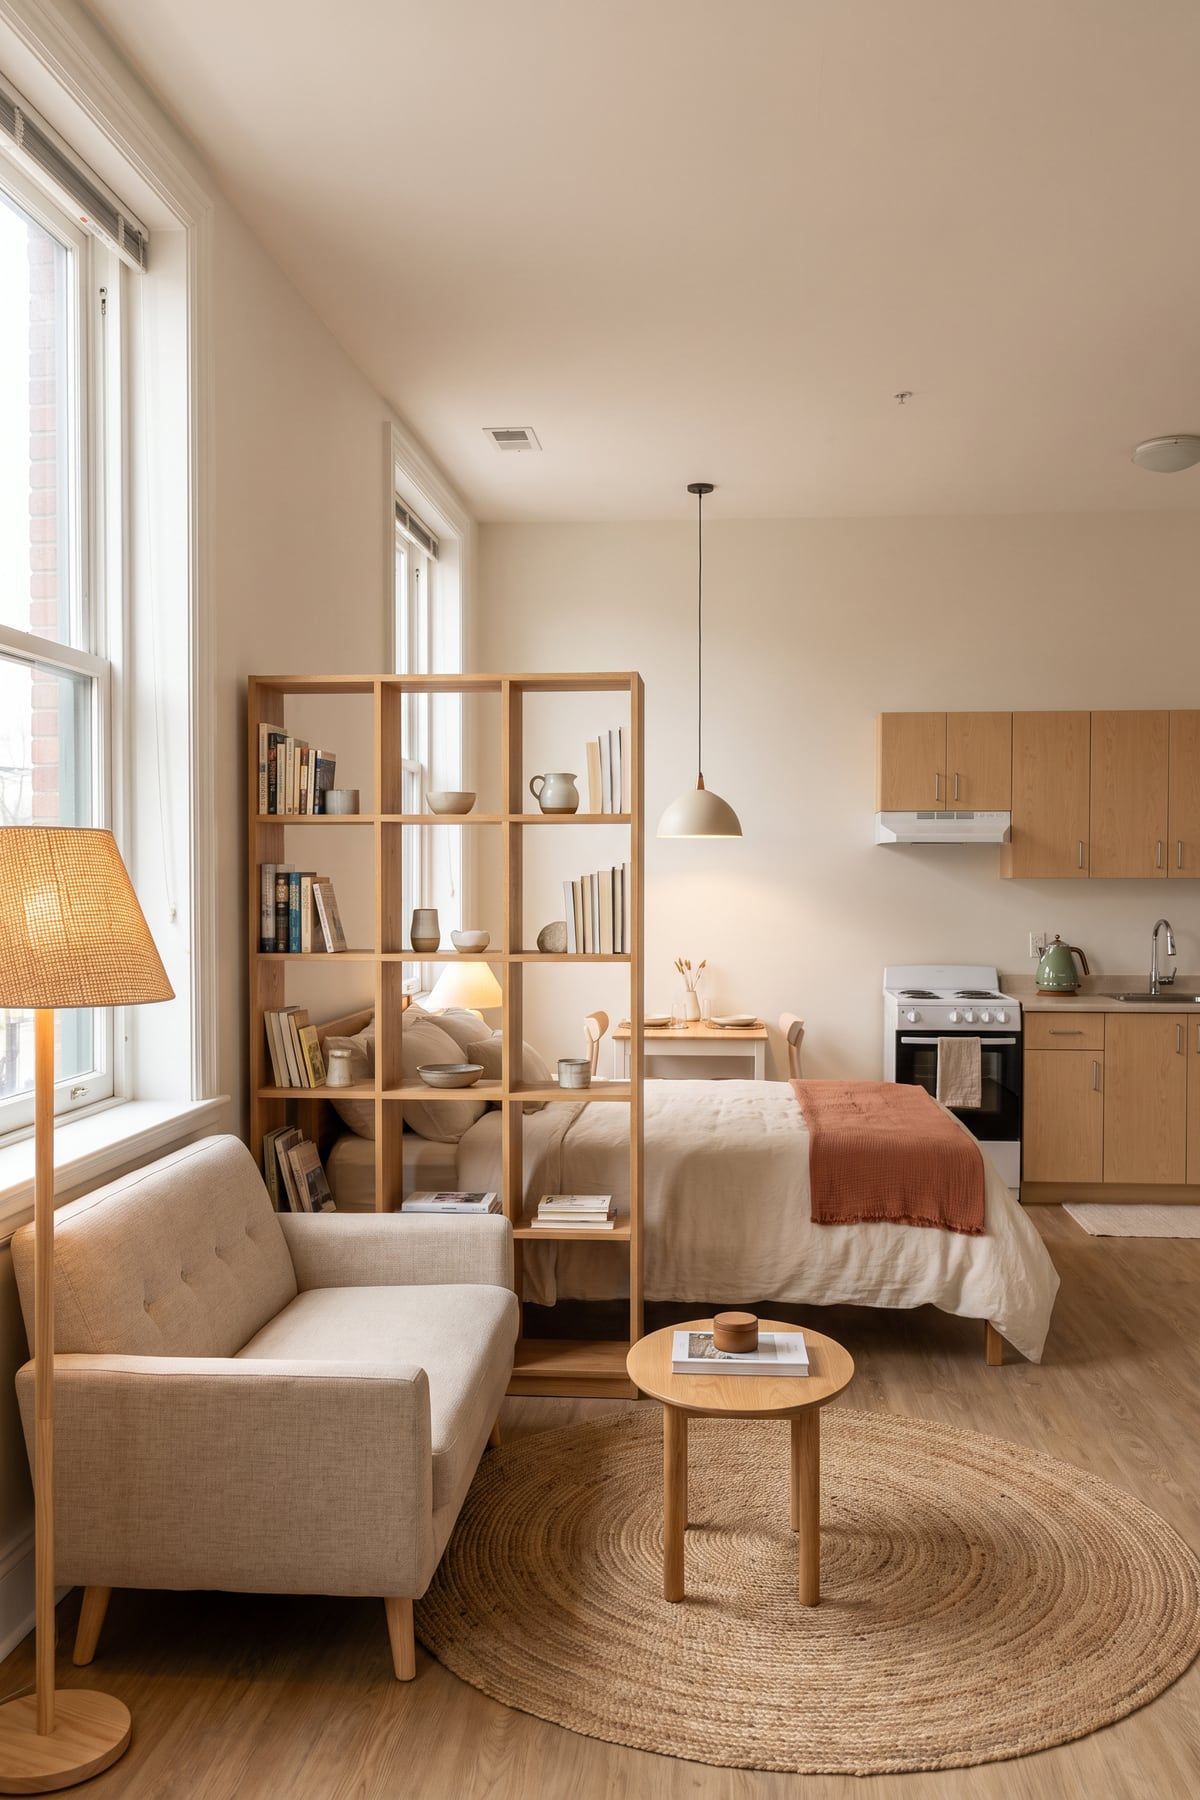
When the living room is also the dining room or office, everything blurs together. Give each zone a signal: a rug under the seating area, a pendant or lamp over the table, a different chair at the desk. The back of a floated sofa makes a natural divider. Our studio apartment layout ideas go deeper into zoning one room.
Why it works: Clear zones make one room work like two without adding walls.
Frequently asked questions
Should a sofa be against the wall in a small living room?
Not always. If the room is long or has a walkway, pulling the sofa forward and leaving a path behind it often works better. If the room is very narrow, against the wall can be the only option; then keep the other pieces off the walls instead.
How far should a coffee table be from the sofa?
About 14 to 18 inches, close enough to reach a drink and far enough to walk past your knees. A coffee table around two-thirds the length of the sofa usually looks right.
How wide should walkways be in a living room?
Aim for about 30 to 36 inches for the main path through the room. Between a coffee table and a TV console, or other tight spots, 24 inches is a common minimum.
What size rug for a small living room?
Big enough that at least the front legs of the sofa and chairs sit on it. In many small living rooms that means a 5×8 or 6×9 rug instead of a 4×6.
How far should the sofa be from the TV?
A common guideline for 4K TVs is about 1 to 1.5 times the screen size. For a 55-inch TV, that's roughly 55 to 83 inches, or about 4.5 to 7 feet.
Measure, tape, then move
Measure the room, mark the big pieces with painter’s tape and walk the paths before you lift anything heavy. For more help, see our small bedroom layout ideas, vertical storage ideas, Japandi small apartment ideas, or all living room ideas.
Free printable
Get the free Small Space Declutter Checklist
A printable, room-by-room checklist — plus one cozy small-space idea a week. No spam, unsubscribe anytime.
By subscribing you agree to our Privacy Policy.