12 Small Bedroom Layout Ideas (With Measurements)
Images in this post are AI-generated illustrations. Why?
The best small bedroom layout ideas start with three numbers: the size of your mattress, the length of your walls, and about 30 inches of walkway. Once you know those, you can tell in a minute whether a queen fits or whether a full in the corner works better. These 12 small bedroom layout ideas include six floor plans drawn to scale for rooms from 8 by 8 to 10 by 11 feet, plus the furniture tricks that make them work.
In this post
- The numbers to know
- Six layouts, drawn to scaleideas 1–6
- Furniture that fitsideas 7–10
- Make it feel biggerideas 11–12
- FAQ
The numbers to know
Most layout decisions come down to mattress size plus walkway space. Standard US mattress sizes and the clearances that keep a small bedroom usable:
| What | Size |
|---|---|
| Twin mattress | 38 × 75 in |
| Full mattress | 54 × 75 in |
| Queen mattress | 60 × 80 in |
| King mattress | 76 × 80 in |
| Comfortable walkway | About 30 in; around 24 in in a tight room |
| In front of a dresser | About 36 in to open drawers and stand |
| Door swing | Usually 30 to 32 in for an interior door; keep it clear |
Bed frames add a few inches to the mattress, so measure the frame you own or plan to buy. Our plans use mattress sizes, so leave a little extra.
Six layouts, drawn to scale
Each plan shows a real room size with the walkways measured. Find the one closest to your room and adjust.
1. Queen bed centered in a 10 × 10 room
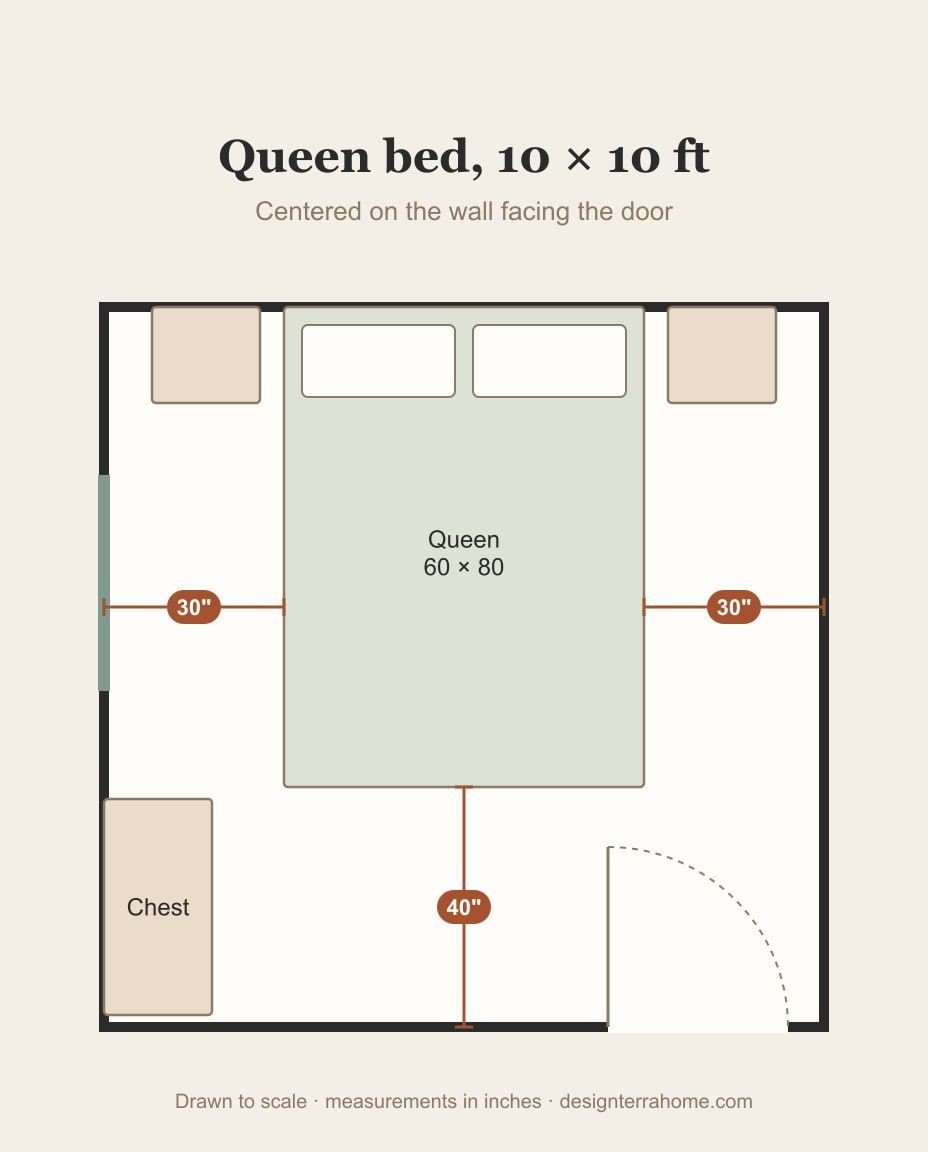
Put the headboard on the wall facing the door and center the bed. A queen leaves about 30 inches on each side and roughly 40 inches at the foot, so you can walk around it and still fit two small nightstands. A tall, narrow chest goes on a side wall, past the foot of the bed, where it doesn’t block the walkway.
Why it works: A queen centered on a 10-foot wall leaves about 30 inches on each side — enough for two people to get in and out.
2. Full bed plus a desk in a 10 × 10 room
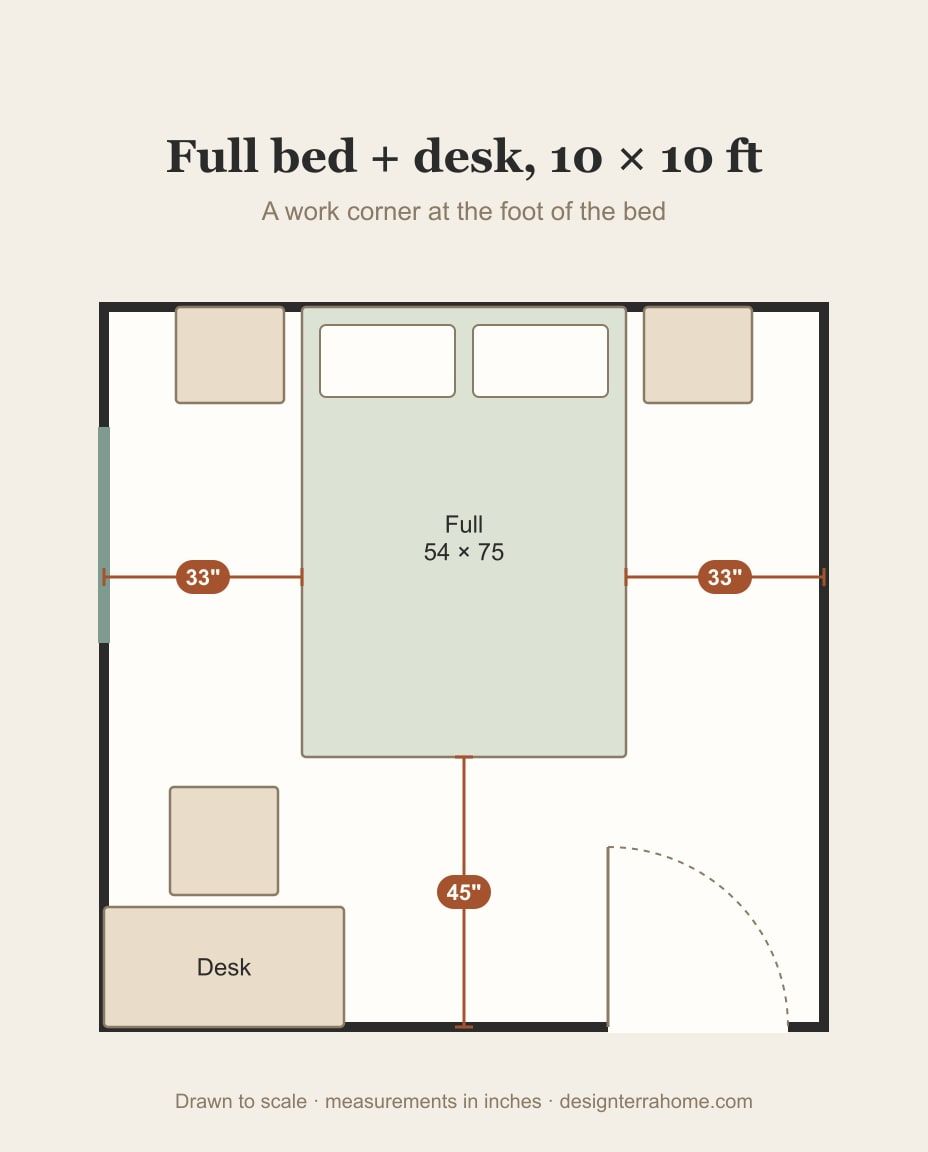
If you work from home, a full instead of a queen gives you about 33 inches on each side and around 45 inches at the foot. That’s room for a small desk in the corner, about 40 by 20 inches, with a chair that tucks in. Keep the desk on the side away from the door so the entry stays clear.
Why it works: A full bed is 6 inches narrower and 5 inches shorter than a queen, which frees a corner for a work spot.
3. Full bed in the corner of a 9 × 10 room
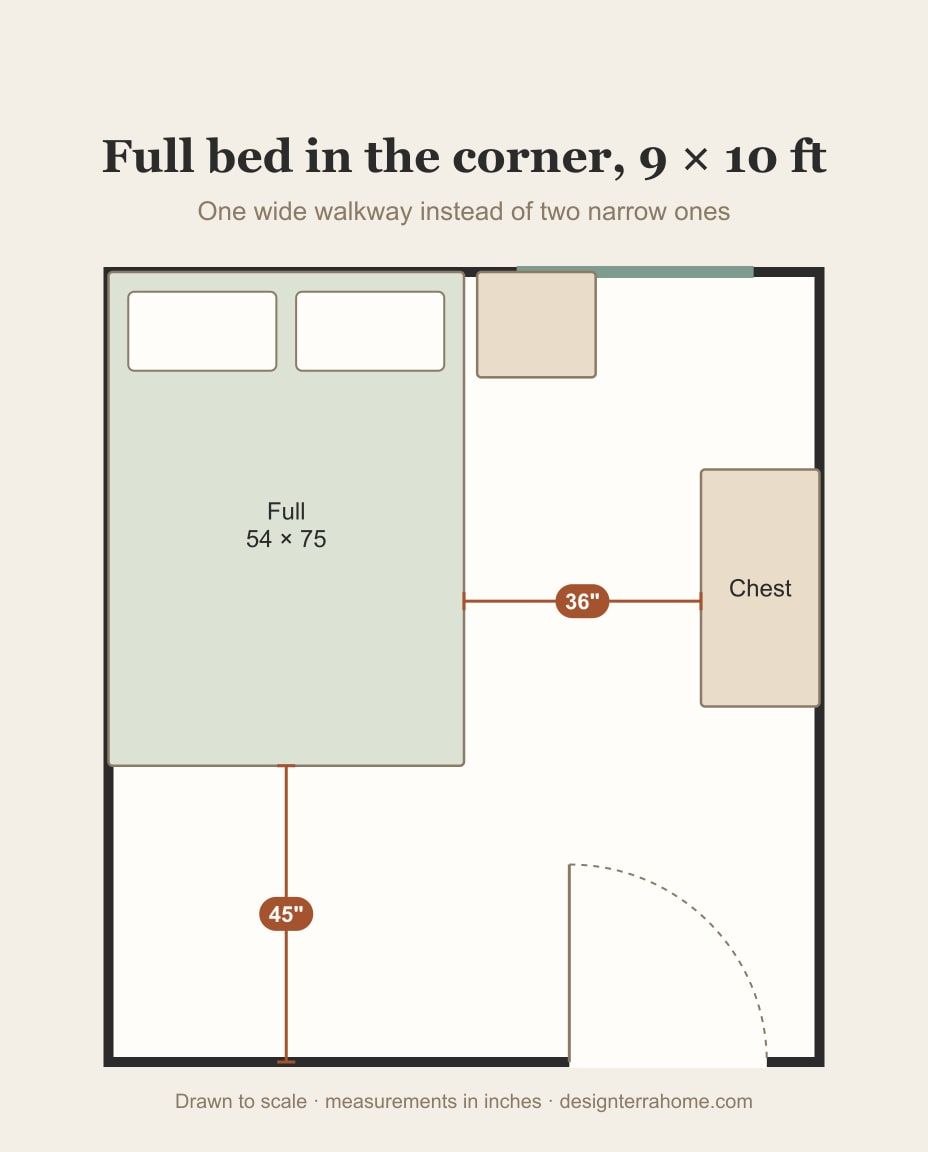
When the room is too narrow to center the bed, push it against two walls. In a 9-foot-wide room, a full bed in the corner leaves a single 36-inch walkway, which feels much roomier than 27 inches on each side. The downside: making the bed and getting out from the wall side is harder, so it suits one sleeper best.
Why it works: Pushing the bed into a corner turns two narrow walkways into one wide one.
4. Full bed on the short wall of a narrow 8 × 12 room
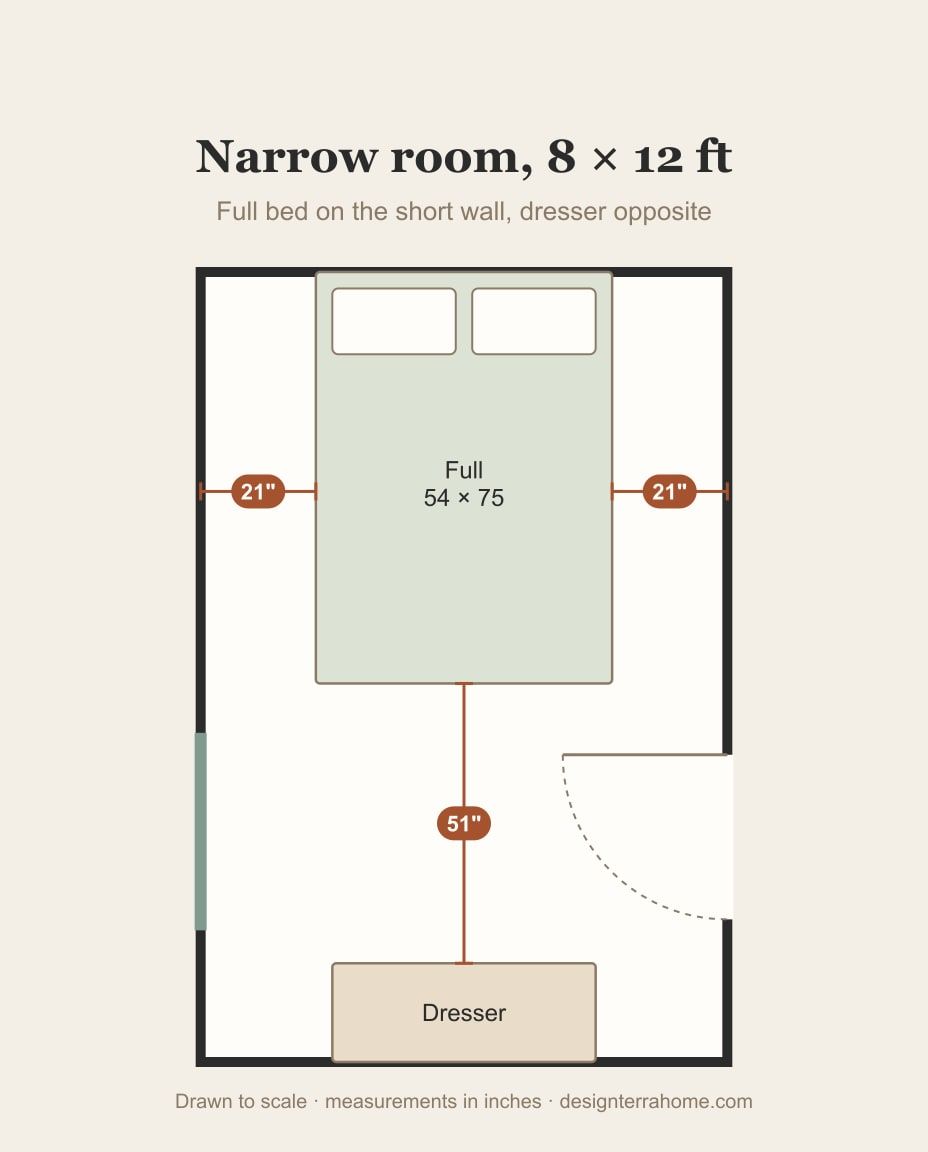
In an 8-foot-wide room, a full bed on the short wall leaves about 21 inches on each side: tight, but workable for getting in and out. The length of the room stays free, with about 51 inches between the foot of the bed and a dresser on the opposite wall. Use wall shelves or sconces instead of nightstands here.
Why it works: In a long, narrow room, the short wall keeps the length free for a dresser and a walkway.
5. Bed under the window
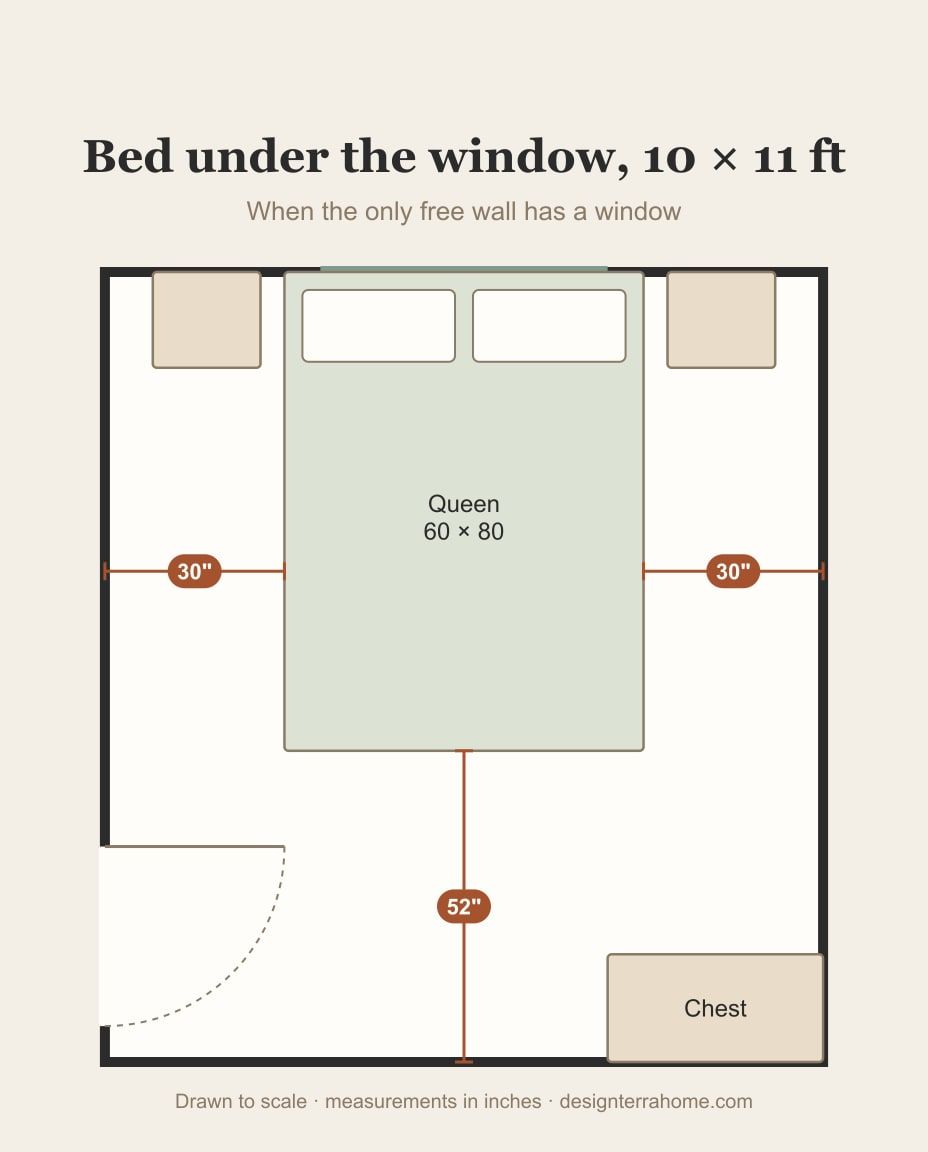
If the only free wall has a window, put the bed there. Choose a low headboard so you can still open the window, and hang curtains high and a few inches wider than the frame. In winter, close heavy curtains at night; the glass can make that side of the bed feel cold. A 10 by 11 room fits a queen with about 30 inches on each side.
Why it works: Sometimes the window wall is the only wall without a door or closet; the bed can go there.
6. Twin bed and desk in an 8 × 8 room
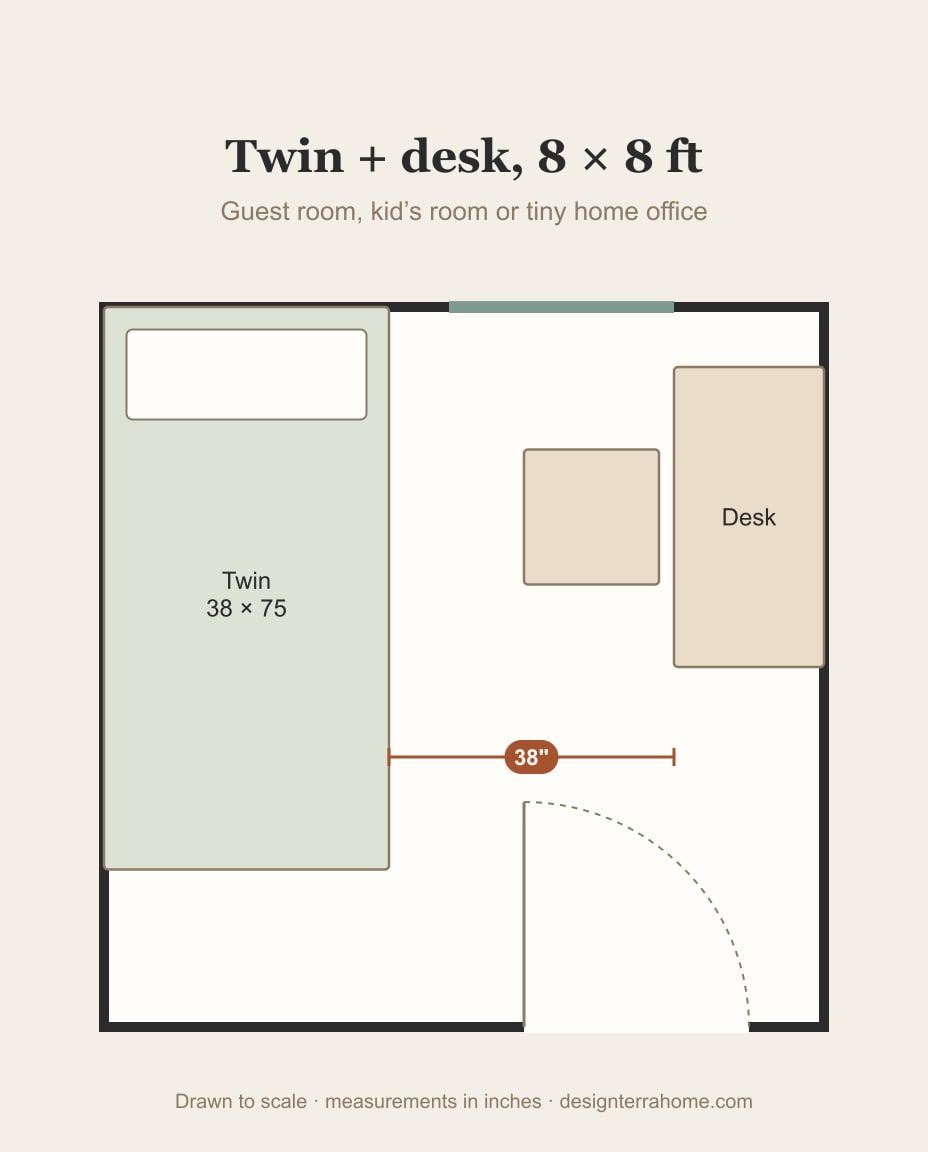
A twin bed against one wall in an 8 by 8 room leaves about 38 inches of open floor beside it — room for a path and a small desk on the opposite wall. It works for a guest room, a kid’s room or a tiny home office. A daybed works the same way and doubles as seating during the day.
Why it works: A twin against one wall leaves the middle of a tiny room open for a desk and a path.
Furniture that fits
The right layout can still feel cramped if the furniture is too deep or too wide.
7. Choose narrow nightstands
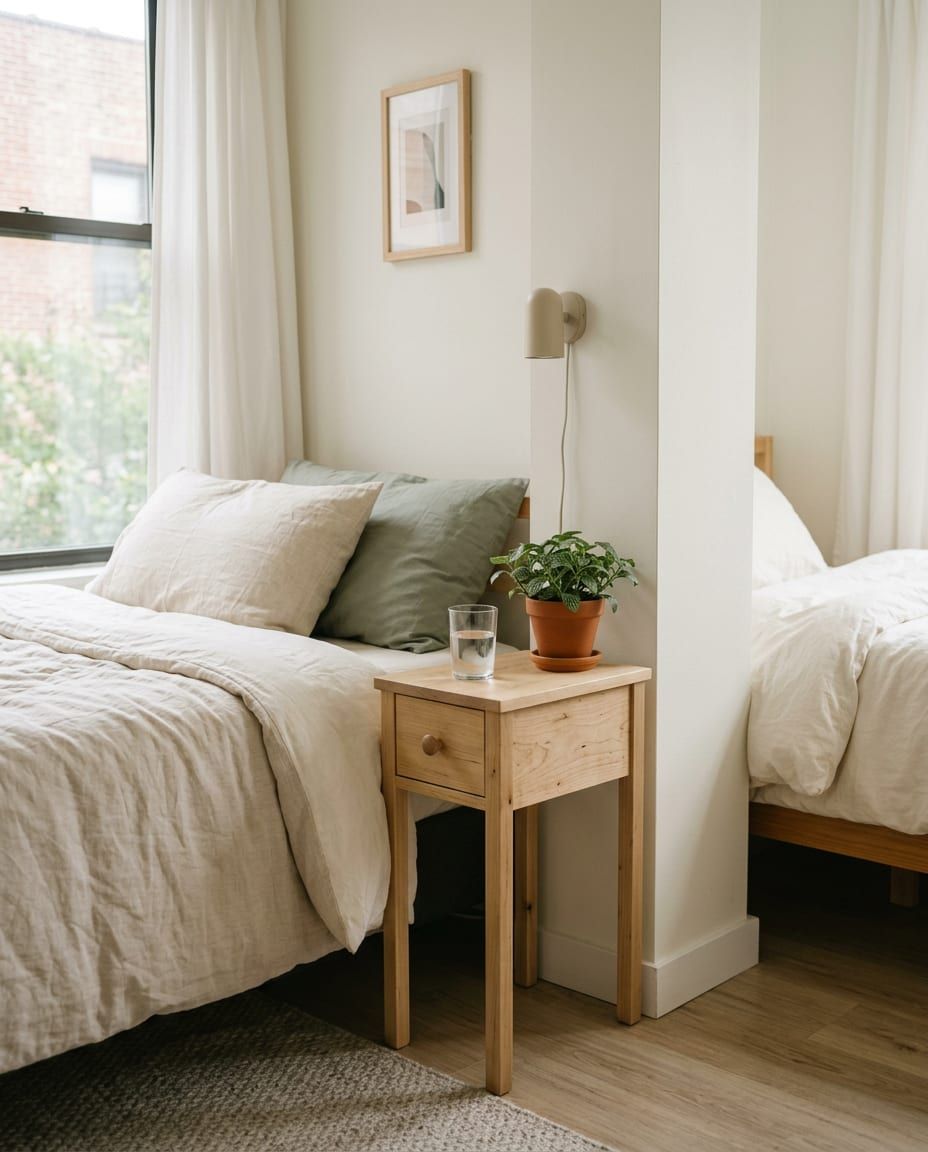
Standard nightstands can be 20 to 24 inches wide; in a small bedroom, look for ones 12 to 16 inches wide or a slim side table. Match the top to roughly the height of your mattress so you can reach your water glass. If there’s no room at all, a small floating shelf or a clip-on bedside shelf does the job.
Why it works: Every inch of nightstand width comes out of your walkway.
8. Move the lamps to the wall
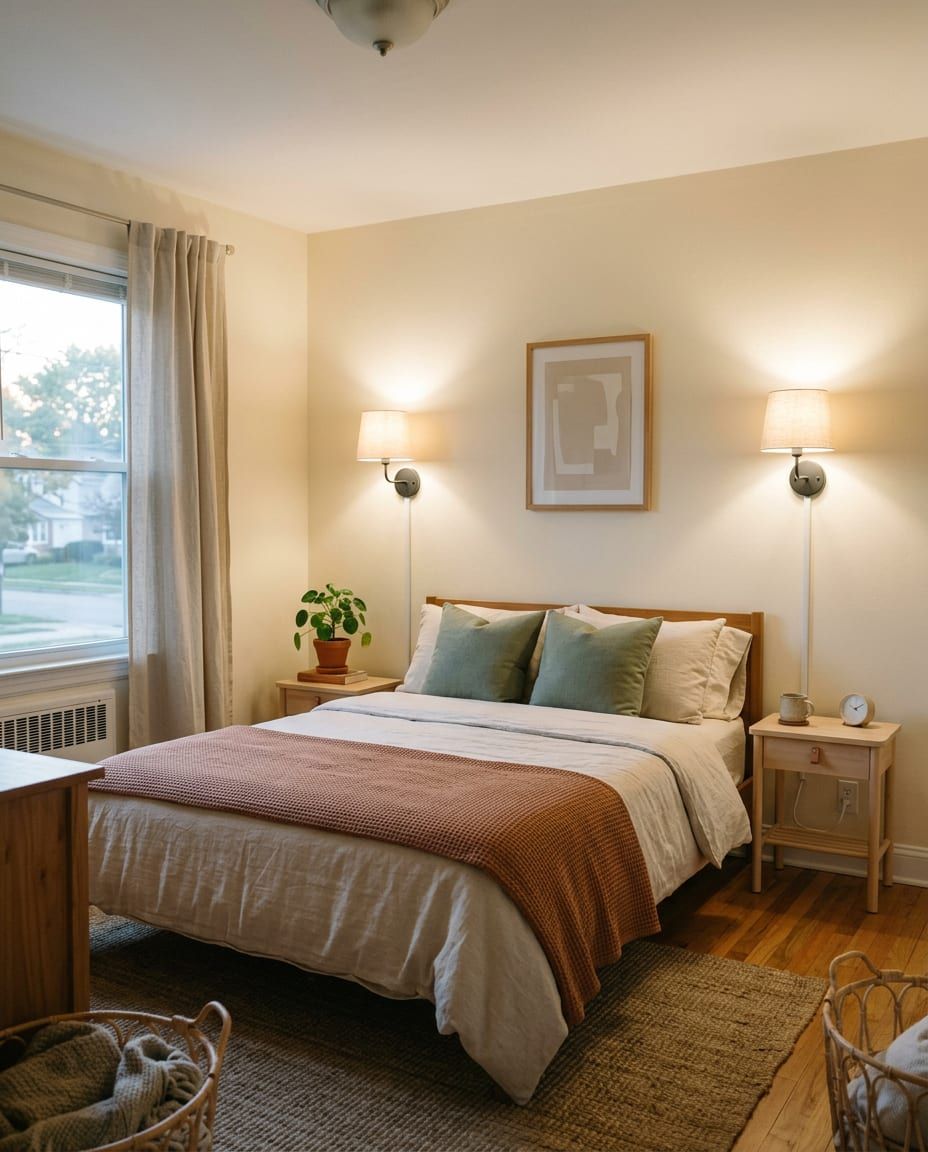
Plug-in wall sconces mount above the bed and plug into a regular outlet, so you get reading light without a lamp taking up a narrow nightstand. Many come with a cord cover. Place them about 20 to 24 inches above the mattress top, a little outside the width of the pillows.
Why it works: Wall lights free the nightstand top and work where there’s no nightstand at all.
9. Go tall with the dresser
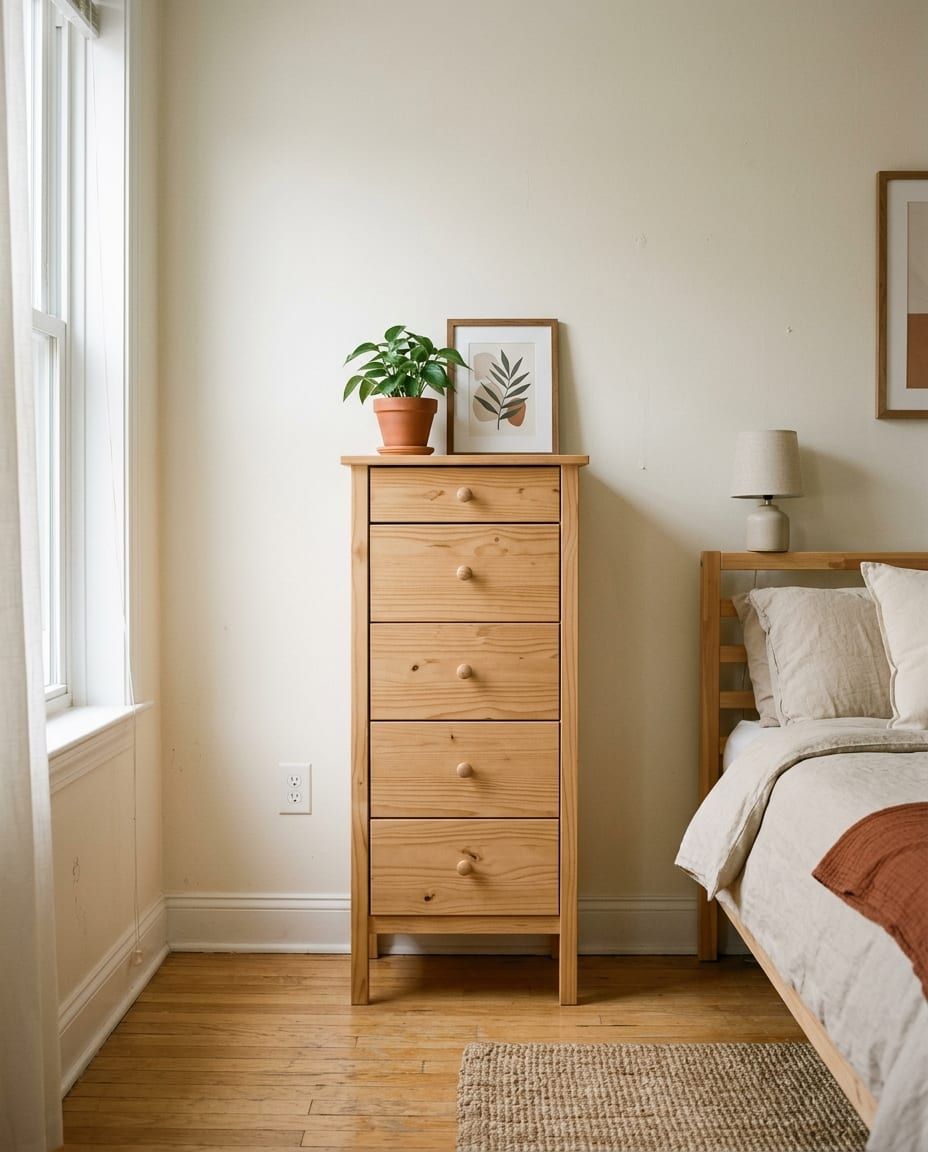
A long six-drawer dresser can take 60 inches of wall. A tall five-drawer chest about 30 to 36 inches wide holds a similar amount on half the width. Leave about 36 inches in front of it so you can open the drawers and stand there. Most tall chests come with an anti-tip kit; use it.
Why it works: A tall chest stores as much as a long dresser on half the wall.
10. Use the space under the bed
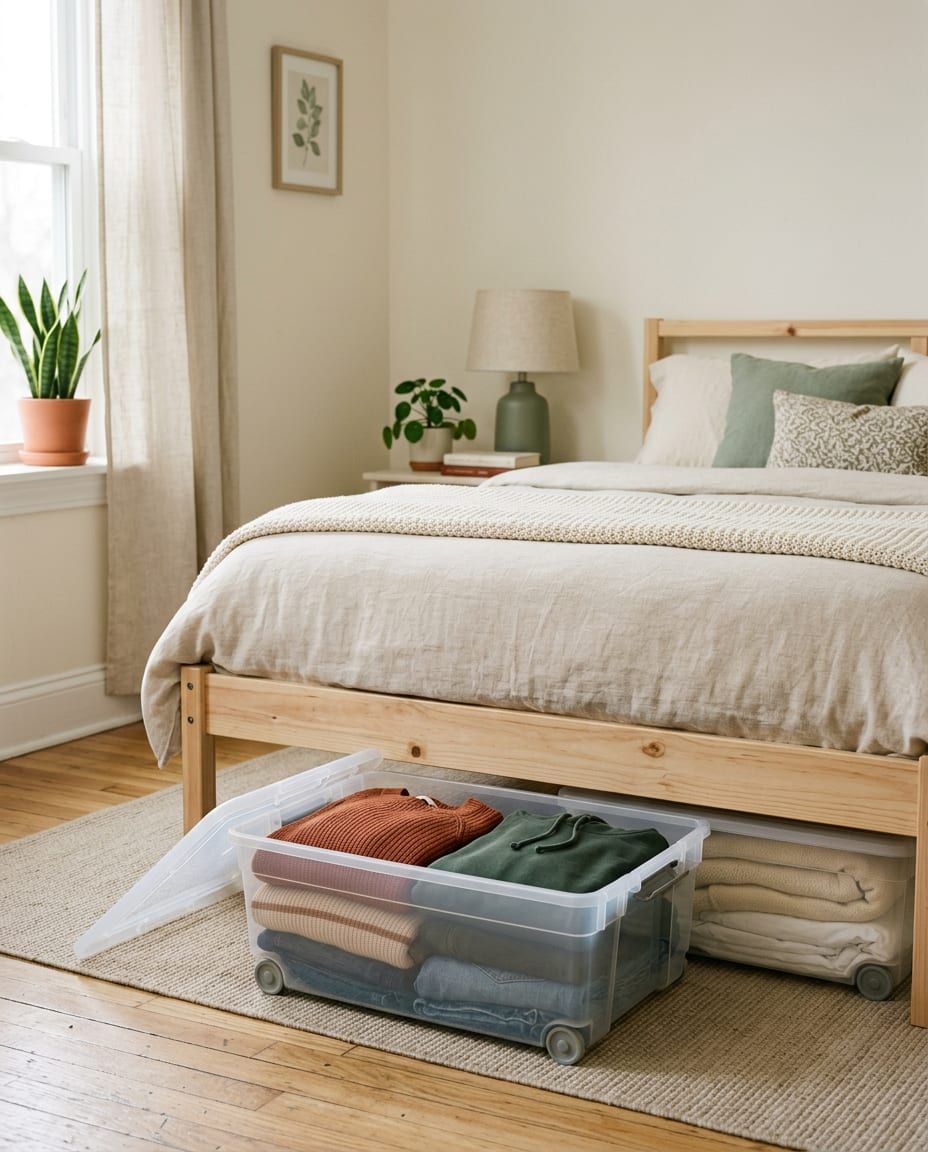
Measure the clearance under your bed frame; many low-profile under-bed bins are about 6 inches tall. If the frame is too low, bed risers can add a few inches of height. Rolling bins or bins with handles slide out easily. Store out-of-season clothes and spare bedding there; see our small closet organization ideas for the rest.
Why it works: Under the bed is the biggest storage space in a small bedroom, and it’s usually empty.
Make it feel bigger
Once the layout works, a few visual tricks make the room feel less tight.
11. Size the rug for the room, not the bed
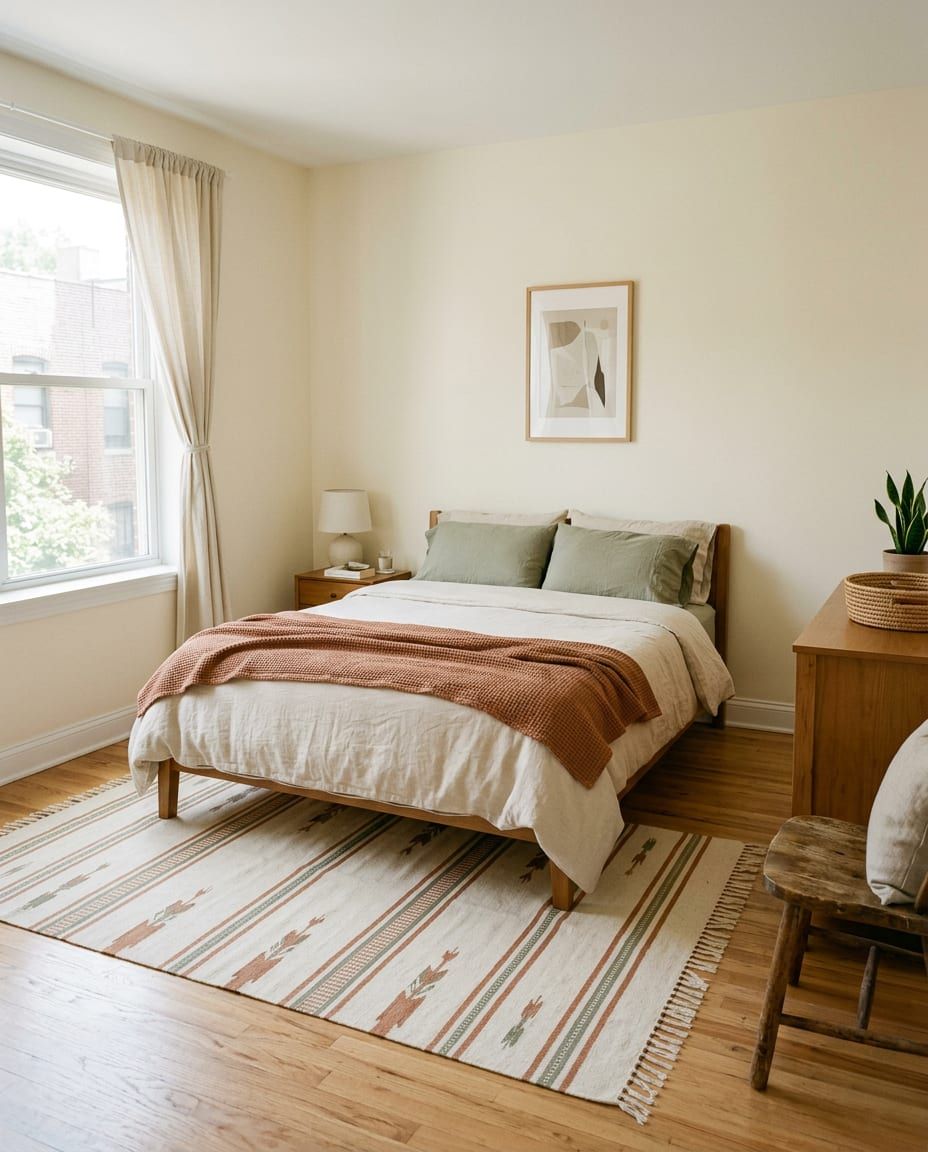
An 8 by 10 rug is standard under a queen bed but often too big for a 10 by 10 room. Instead, place a 5 by 8 across the lower two-thirds of the bed, or use a pair of 2 by 3 rugs on each side. The goal is a soft spot where your feet land and a little floor showing around the edges.
Why it works: The right rug defines the bed area without running wall to wall or under the dresser.
12. Hang curtains high and add a mirror
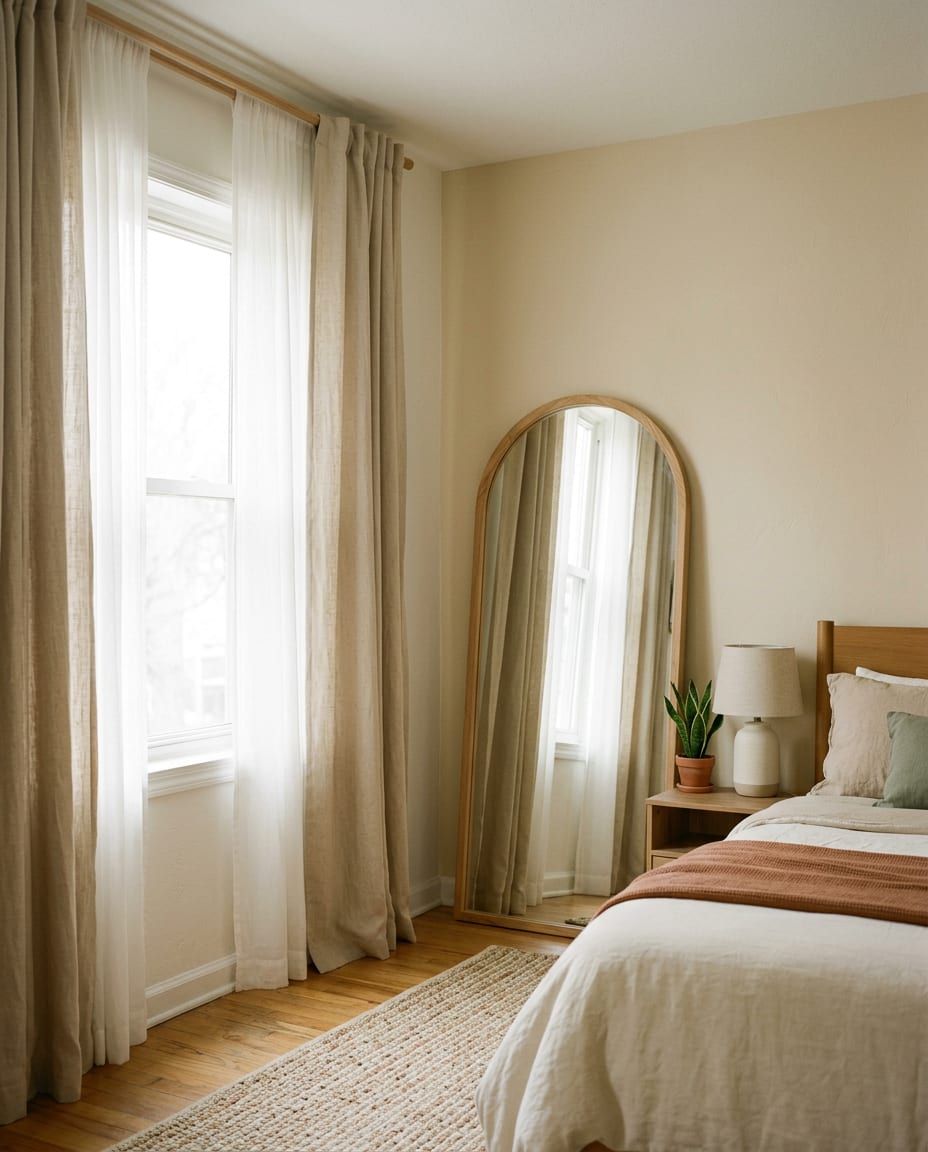
Hang curtains close to the ceiling and a few inches wider than the window so the window looks taller. A large mirror on a wall that faces or sits next to the window bounces daylight around the room. Keep colors light and calm, and keep the walkways clear; nothing makes a small room feel smaller than tripping over things.
Why it works: Height and reflected light make a small bedroom read bigger than it is.
Frequently asked questions
Can a queen bed fit in a 10 by 10 bedroom?
Yes. A queen mattress is 60 by 80 inches, so centered on a 10-foot (120-inch) wall it leaves about 30 inches on each side and roughly 40 inches at the foot. The bed frame adds a few inches, so measure your frame, not just the mattress.
How much space do you need around a bed?
Aim for about 30 inches of walkway on the sides you use and at the foot. In a tight room, around 24 inches still works for walking; less than that and making the bed gets hard.
Where should the bed go in a small bedroom?
Usually on the wall facing the door, centered if you have room for walkways on both sides. If you don't, push it into a corner to get one wide walkway instead of two narrow ones.
Is it okay to put a bed under a window?
Yes, if it's the only wall that works. Use a low headboard, keep the window operable, and use heavy curtains in winter, since the glass can make that side of the bed feel cold.
What size rug goes under a queen bed in a small room?
In a small room, a 5 by 8 rug placed across the lower two-thirds of a queen bed, or a pair of 2 by 3 rugs on each side, works well. An 8 by 10 is standard for a queen but often too big for a 10 by 10 room.
Measure twice, move once
Measure your room and your bed frame, sketch it on paper, and check the walkways before you move anything heavy. For more ideas, see our cozy bedroom ideas for winter, our studio apartment layout ideas, or all layout and decor ideas.
Free printable
Get the free Small Space Declutter Checklist
A printable, room-by-room checklist — plus one cozy small-space idea a week. No spam, unsubscribe anytime.
By subscribing you agree to our Privacy Policy.